Bill Marvelis

BEDS3
BATHS2 full 1 partial
SQUARE FEET2,192
MLS#MDAA2158592
STATUSACTIVE
PROPERTY TYPEResidential - Townhouse
SUBDIVISIONCREEKSIDE VILLAGE
SCHOOLANNE ARUNDEL COUNTY PUBLIC SCHOOLS
Property Description
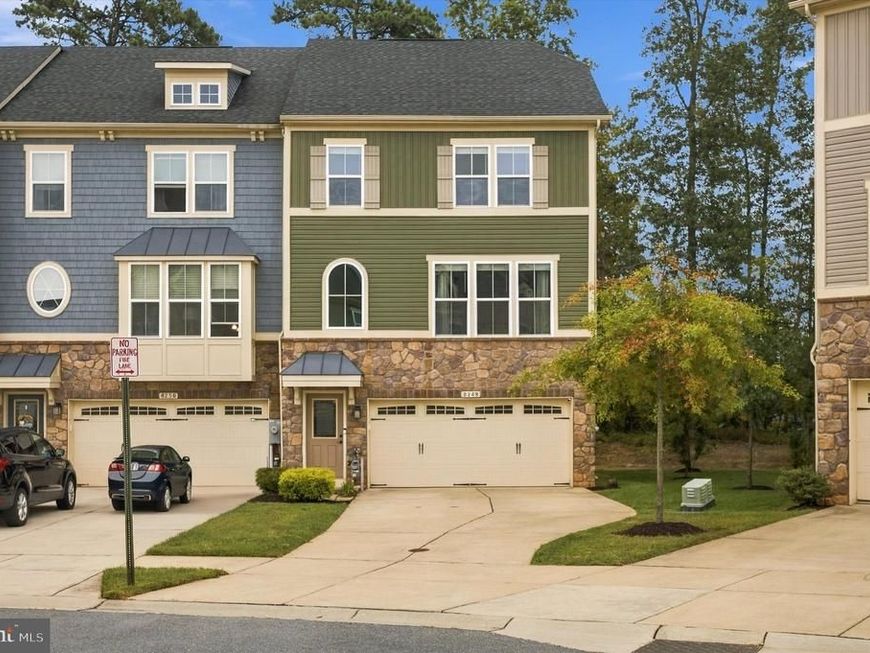
**WELCOME TO 8249 HICKORY HOLLOW DRIVE IN THE HIGHLY SOUGHT-AFTER CREEKSIDE VILLAGE COMMUNITY!** This stunning end-of-group townhome offers the perfect combination of modern elegance, spacious living, and exceptional privacy, backing to a peaceful setting of mature trees. Featuring 3 bedrooms, 2 full baths, 1 half bath, and approximately 2,192 square feet of beautifully designed living space, this home is sure to impress! Step inside to discover an inviting open-concept floor plan featuring soaring 9-foot ceilings, gorgeous wide-plank hardwood flooring, and an abundance of natural light from the additional windows afforded by its desirable end-unit location. The heart of the home is the impressive gourmet kitchen, showcasing granite countertops, stainless steel appliances, a custom tile backsplash, and an expansive 11-foot granite breakfast bar peninsula—perfect for entertaining, casual dining, or gathering with family and friends. The spacious living and dining areas flow seamlessly together, creating an ideal setting for both everyday living and special occasions. Step outside onto the oversized rear deck overlooking mature woods, offering a wonderful extension of your living space for outdoor dining, entertaining, or simply relaxing. The additional paver patio area beneath the deck provides even more usable outdoor space. Upstairs, you'll find three generously sized bedrooms, including the primary suite with a private bath. The finished lower level offers flexible living space, perfect for a recreation room, game room, home office, or additional entertaining area. A two-car front-entry garage and two-car driveway provide the convenience of parking for up to four vehicles. Residents of Creekside Village enjoy an impressive array of resort-style amenities, including an outdoor swimming pool, clubhouse, fitness center, basketball courts, playgrounds, walking paths, and beautifully maintained common areas. Conveniently located near major commuter routes, shopping, dining, and everyday conveniences, this exceptional home offers the perfect balance of comfort, community, and accessibility. **DON'T MISS YOUR OPPORTUNITY TO OWN THIS BEAUTIFUL END-OF-GROUP TOWNHOME WITH A PRIVATE WOODED BACKDROP IN CREEKSIDE VILLAGE! SCHEDULE YOUR PRIVATE SHOWING TODAY!**
Property Features
Property Type: Residential - Townhouse
Cooling: Central A/C
Fuel Type: Natural Gas
Garage: 2
Heating: Forced Air
Home Style: Traditional, Colonial
Lot Size: 0.05 Acres
Roof Type: Architectural Shingle
Stories: 3.0
Taxes: $5,182
Year Built: 2018
Feature Descriptions
Additional Structures: Above Grade, Below Grade
Appliances: Built-In Microwave, Built-In Range, Dishwasher, Disposal, Dryer, Exhaust Fan, Icemaker, Microwave, Oven/Range - Electric, Refrigerator, Stainless Steel Appliances, Stove, Washer
Community Amenities: Pool - Outdoor, Party Room, Meeting Room, Exercise Room, Basketball Courts, Tot Lots/Playground
Exterior: Brick, Vinyl Siding
Exterior: Extensive Hardscape, Sidewalks, Street Lights
Flooring: Carpet, Luxury Vinyl Tile
HOA Fee: $106.00/Monthly
Interior: Attic, Bar, Bathroom - Stall Shower, Bathroom - Walk-In Shower, Breakfast Area, Carpet, Combination Dining/Living, Combination Kitchen/Dining, Combination Kitchen/Living, Dining Area, Family Room Off Kitchen, Floor Plan - Open, Kitchen - Eat-In, Kitchen - Gourmet, Kitchen - Island, Kitchen - Table Space, Sprinkler System, Upgraded Countertops, Walk-in Closet(s)
Lot: Adjoins - Public Land, Backs to Trees, Corner, Level, Rear Yard
Lot Dimensions: 0.05 Acre(S)
Parking Features: Concrete Driveway, Paved Driveway, Private
Parking Notes: 6 Total Parking Spaces
Pet Restrictions: Cats OK, Dogs OK
Sewer: Public Sewer
Special View Info: Scenic Vista, Street, Trees/Woods
SQFT Above Finished: 2192
SQFT Total Finished: 2192
Structure Type: End of Row/Townhouse
Total Garage/Parking Spaces: 6
Water: Public
Windows: Double Pane, Energy Efficient, Screens
Local Schools
School District: ANNE ARUNDEL COUNTY PUBLIC SCHOOLS
Listed By / Shown By
Listed By
Agency Name: Long & Foster Real Estate, Inc.
Agency Phone: 4105444000
Shown By
Agent Name: Bill Marvelis
Agent Phone: Cell: (667) 441-0584
Agency Title: Berkshire Hathaway HomeServices Homesale Realty

 First American
Estimate Your Payment
Estimated Payment
$ 1,690.20 per month $1,112.56 Principal & Interest $431.83 Property Tax $145.80 Homeowner's Insurance

 Corporate Office - 215 S Centerville Rd. Lancaster, PA 17603
| MLS# MDAA2158592
This townhouse located at , Glen Burnie, MD 21060 is currently listed for sale with an asking price of $499,900. This property was built in 2018 and has 3 bedrooms and 2 full and 1 partial baths with 2192 sq. ft. is located in the CREEKSIDE VILLAGE subdivision within the ANNE ARUNDEL COUNTY PUBLIC SCHOOLS school district. Search CREEKSIDE VILLAGE real estate on www.marvelishomes.com today.