Bill Marvelis

BEDS4
BATHS2 full 1 partial
SQUARE FEET2,200
MLS#PACT2124216
STATUSACTIVE
PROPERTY TYPEResidential - Single Family
SUBDIVISIONWICKLOW HEIGHTS
SCHOOLOXFORD AREA
Property Description
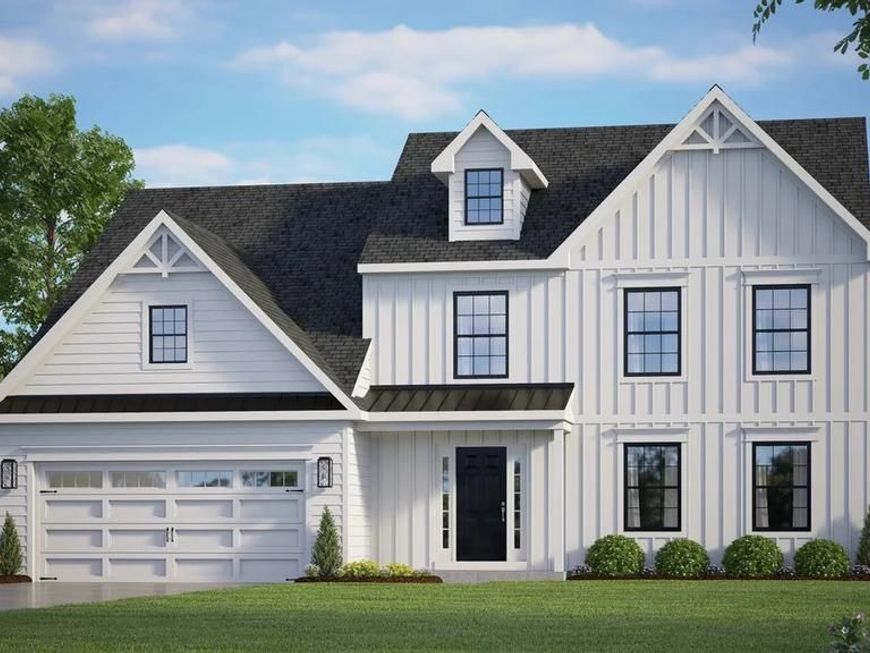
Welcome to Wicklow Heights, a premier new home neighborhood by award-winning Cedar Knoll Builders. Offering 69 homesites (0.21–0.40 acres) primarily backing to open space, this community offers public water, public sewer, and natural gas. The Fletcher is starting at 2,202 sq ft of smart, flexible living space. The open-concept kitchen, breakfast nook, and great room provide a seamless layout for everyday living and entertaining. Customize your floor plan with an optional first-floor study or main-level guest bedroom with a full bath.
Upcoming Open Houses
Open House Wednesday August 26th, 12:00pm - 5:00pm
Open House Thursday August 27th, 12:00pm - 5:00pm
Open House Friday August 28th, 12:00pm - 5:00pm
Open House Saturday August 29th, 12:00pm - 5:00pm
Open House Wednesday September 2nd, 12:00pm - 5:00pm
Open House Thursday September 3rd, 12:00pm - 5:00pm
Open House Friday September 4th, 12:00pm - 5:00pm
Open House Saturday September 5th, 12:00pm - 5:00pm
Property Features
Property Type: Residential - Single Family
Basement: Yes
Basement: Full
Cooling: Central A/C
Fuel Type: Natural Gas
Garage: 2
Heating: Forced Air
Home Style: Traditional
Lot Size: 0.23 Acres
Stories: 2.0
Taxes: $0
Feature Descriptions
Additional Structures: Above Grade
Exterior: Vinyl Siding, Stick Built
HOA Fee: $95.00/Monthly
Lot Dimensions: 0.23 Acre(S)
Municipality: EAST NOTTINGHAM TWP
Parking Features: Asphalt Driveway
Parking Notes: 4 Total Parking Spaces
Sewer: Public Sewer
SQFT Above Finished: 2200
SQFT Total Finished: 2200
Structure Type: Detached
Total Garage/Parking Spaces: 4
Water: Public
Local Schools
School District: OXFORD AREA
Listed By / Shown By
Listed By
Agency Name: Beiler-Campbell Realtors-Avondale
Agency Phone: 6108698711
Shown By
Agent Name: Bill Marvelis
Agent Phone: Cell: (667) 441-0584
Agency Title: Berkshire Hathaway HomeServices Homesale Realty

 First American
Estimate Your Payment
Estimated Payment
$ 1,333.88 per month $1,179.33 Principal & Interest $0.00 Property Tax (data not provided by mls) $154.55 Homeowner's Insurance

 Corporate Office - 215 S Centerville Rd. Lancaster, PA 17603
Wickmere Street, Unit D (FLETCHE | MLS# PACT2124216
This single family home located at Wickmere Street, Unit D (FLETCHE, Oxford, PA 19363 is currently listed for sale with an asking price of $529,900. This property has 4 bedrooms and 2 full and 1 partial baths with 2200 sq. ft. Wickmere Street, Unit D (FLETCHE is located in the WICKLOW HEIGHTS subdivision within the OXFORD AREA school district. Search WICKLOW HEIGHTS real estate on www.marvelishomes.com today.