Bill Marvelis

BEDS5
BATHS3 full 1 partial
SQUARE FEET4,384
MLS#PACT2137228
STATUSACTIVE
PROPERTY TYPEResidential - Single Family
SUBDIVISIONCONESTOGA STATION
SCHOOLTWIN VALLEY
Property Description
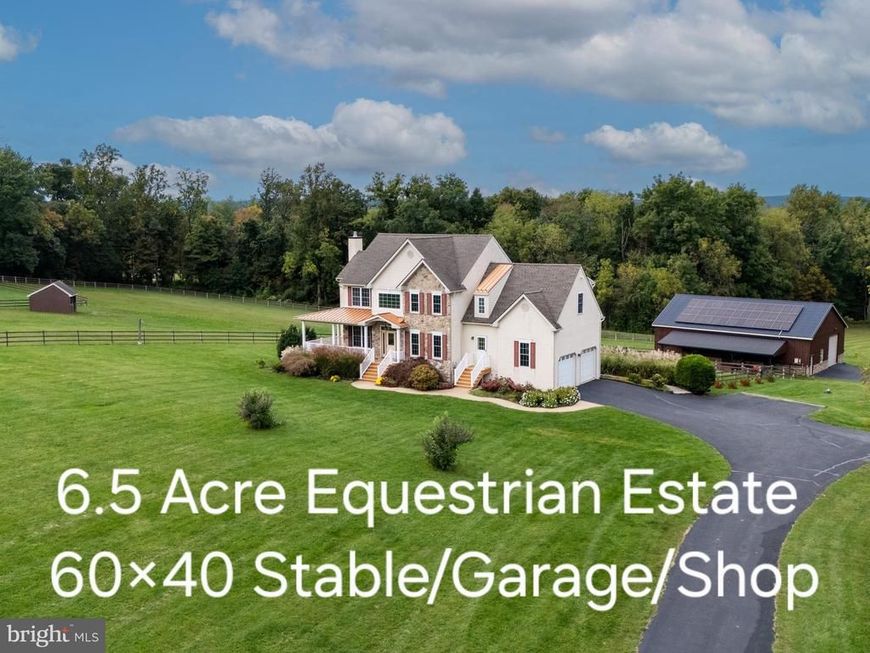
Rare opportunity to own a gorgeous home offering 4,384 SF of finished living space, set approximately 600 feet from the road on 6.5 acres of gently sloping, fenced pasture. The 60x40 barn features 14’ ceilings & 12x12’ doors, making it ideal for horses or automotive enthusiasts. Unlike many large-lot homes positioned near the road or on challenging terrain, this property offers exceptional privacy—the roadway is not visible from the home—and level pasture in the heart of horse country. The solar system is owned, a $45,000 value. The property is turn-key horse-ready, with 3 large stalls, each with indoor & outdoor access, plus an indoor wash stall. Exterior stall doors open to a covered patio & paddock, while interior doors lead to the primary pasture. Newer fencing & approximately 40x20’ mud grid by the door helps keep the area nice & clean year-round. The barn has smooth concrete floors & the rubber mats in the stalls & run are incl. Each stall has electricity, fan(s) included. An outdoor trough & hay manger are also included beside a water hydrant. The heated tack room has its own water heater, sink, washer & dryer for horse blankets. The pasture run-in has newer maintenance-free siding. A newer paved driveway leads to the stone & batten wood-sided barn, which could also serve as a dream automotive shop. Its 14-foot clear-span ceilings accommodate car lifts, while 12x12’ doors at both ends provide access for campers, big rigs & farm equipment. The interior dividing wall, loft & stalls are non-load-bearing partitions & can be removed. A meandering walkway leads to a synthetic wraparound porch & soaring foyer with a newer transom window & door. Formal living & dining rooms flank the foyer, while the center hall opens to the kitchen & an open main-level floor plan with 9’ & 10’ ceilings. All exterior doors have been professionally replaced & real hardwood flooring throughout the main-level. Abundant large windows fill the home with natural light; consequently, the south-side flooring is sun-bleached, priced accordingly to allow refinishing in the buyer’s preferred color. Tall baseboards & wide window casings continue throughout the professionally painted interior & the curtains are included. The gourmet kitchen overlooks the family room & pastures & features staggered-height maple cabinetry, a timeless tile backsplash, granite, a newer downdraft GennAir cooktop, a stainless wall oven with microwave & a new stainless refrigerator replacing the temporary white fridge in photos. The FR centers on a newer, professionally installed LP gas fireplace—an approximately $17,000 project that included a new chimney liner & cap, plus an upgraded firebox & hearth featuring interior brickwork, operable glass doors, professionally installed stone & repurposed solid-wood mantel. A powder RM & oversized laundry RM with exterior & garage access complete the main level. The turned grand staircase has hardwood treads & rear staircase to the kitchen. Upstairs, a hardwood hallway overlooking the foyer leads to the en-suite with a luxurious jetted tub; four additional bedrooms & full hall bath complete the level. The versatile finished lower-level in-law suite has a wall of windows & newer glass door to the patio, feels like an upper level. It includes a sizable carpeted room, an expansive room with LVP flooring, a full bath, a walk-in closet & bedroom with full-size windows. The bathroom also has an exterior door for convent access from the stable. Synthetic upper deck with roof & stairs leading to the expansive patio with a nook for a firepit and/or hot tub if desired; existing portable firepit is excluded. The deck, patio & a large grassy area are fenced, providing plenty of room for pets to run. The floor plan in the photo section shows 3,219 SF above-grade & 1,165 SF finished below grade, for a total of 4,384 SF. A 2016 listing advertised 3,475 SF. You couldn’t reproduce this property for this price.
Property Features
Property Type: Residential - Single Family
Basement: Yes
Basement: Daylight, Full, Heated, Interior Access, Outside Entrance, Fully Finished, Walkout Level, Windows
Cooling: Central A/C
Fireplaces: 1
Fuel Type: Propane - Owned
Garage: 8
Heating: Forced Air
Home Style: Farmhouse/National Folk
Lot Size: 6.46 Acres
Stories: 2.0
Taxes: $11,081
Year Built: 2003
Feature Descriptions
Accessibility: 2+ Access Exits
Additional Structures: Above Grade, Below Grade
Appliances: Built-In Microwave, Built-In Range, Cooktop - Down Draft, Dishwasher, Dryer, Icemaker, Oven - Self Cleaning, Oven - Wall, Oven/Range - Electric, Refrigerator, Stainless Steel Appliances, Washer, Water Heater
Electric: 200+ Amp Service, Circuit Breakers, Underground, Photovoltaics Seller Owned
Exterior: HardiPlank Type, Stone, Stucco
Exterior: Chimney Cap(s), Outbuilding(s)
Fencing: Vinyl
Fireplace: Fireplace - Glass Doors, Gas/Propane, Mantel(s), Stone
Horse Amenities: Horses Allowed, Paddock, Stable(s)
Interior: Additional Stairway, Bathroom - Jetted Tub, Bathroom - Soaking Tub, Bathroom - Stall Shower, Bathroom - Tub Shower, Breakfast Area, Family Room Off Kitchen, Floor Plan - Open, Formal/Separate Dining Room, Kitchen - Island, Primary Bath(s), Recessed Lighting, Upgraded Countertops, Walk-in Closet(s), Window Treatments, Wood Floors
Lot: Backs to Trees, Flag, Level, Open
Lot Dimensions: 6.46 Acre(S)
Municipality: WEST NANTMEAL TWP
Number of Rooms: 16
Parking Features: Paved Driveway, Paved Parking
Parking Notes: 14 Total Parking Spaces
Rooms: Living Room, Dining Room, Primary Bedroom, Bedroom 2,Bedroom 3,Bedroom 4,Bedroom 5,Kitchen, Family Room, Foyer, Breakfast Room, In-Law/auPair/Suite, Laundry, Utility Room, Primary Bathroom, Full Bath, Half Bath
Sewer: On Site Septic
Special View Info: Panoramic, Pasture, Scenic Vista
SQFT Above Finished: 3219
SQFT Below Finished: 1165
SQFT Total Finished: 4384
Structure Type: Detached
Total Garage/Parking Spaces: 14
Water: Well
Windows: Double Pane, Energy Efficient, Insulated
Room Sizes
Family Room: 19 x 16 Level - Main
Breakfast Room: 16 x 9 Level - Main
Kitchen: 16 x 12 Level - Main
Dining Room: 14 x 13 Level - Main
Living Room: 16 x 12 Level - Main
Foyer: 13 x 10 Level - Main
Laundry: 12 x 9 Level - Main
Half Bath: 6 x 6 Level - Main
Primary Bedroom: 24 x 23 Level - Upper 1
Primary Bathroom: 13 x 12 Level - Upper 1
Bedroom 2: 16 x 12 Level - Upper 1
Bedroom 3: 14 x 13 Level - Upper 1
Bedroom 4: 13 x 12 Level - Upper 1
Bedroom 5: 12 x 10 Level - Upper 1
Full Bath: 12 x 9 Level - Upper 1
In-Law/auPair/Suite: 15 x 11 Level - Lower 1
In-Law/auPair/Suite: 27 x 16 Level - Lower 1
In-Law/auPair/Suite: 21 x 17 Level - Lower 1
Full Bath: 11 x 7 Level - Lower 1
Utility Room: 14 x 12 Level - Lower 1
Utility Room: 12 x 8 Level - Lower 1
Local Schools
High School: TW VALLEY
Middle School: TWIN VALLEY
Elementary School: TWIN VALLEY
School District: TWIN VALLEY
Listed By / Shown By
Listed By
Agency Name: RE/MAX Professional Realty
Agency Phone: 6103638444
Shown By
Agent Name: Bill Marvelis
Agent Phone: Cell: (667) 441-0584
Agency Title: Berkshire Hathaway HomeServices Homesale Realty

 First American
Estimate Your Payment
Estimated Payment
$ 3,692.37 per month $2,448.12 Principal & Interest $923.42 Property Tax $320.83 Homeowner's Insurance

 Corporate Office - 215 S Centerville Rd. Lancaster, PA 17603
987 N Manor Road | MLS# PACT2137228
This single family home located at 987 N Manor Road, Honey Brook, PA 19344 is currently listed for sale with an asking price of $1,100,000. This property was built in 2003 and has 5 bedrooms and 3 full and 1 partial baths with 4384 sq. ft. N Manor Road is located in the CONESTOGA STATION subdivision within the TWIN VALLEY school district. Search CONESTOGA STATION real estate on www.marvelishomes.com today.