Bill Marvelis

BEDS3
BATHS1 full
SQUARE FEET1,230
MLS#PACC2008204
STATUSACTIVE
PROPERTY TYPEResidential - Single Family
SUBDIVISIONINDIAN MOUNTAIN LAKES
SCHOOLJIM THORPE AREA
Property Description
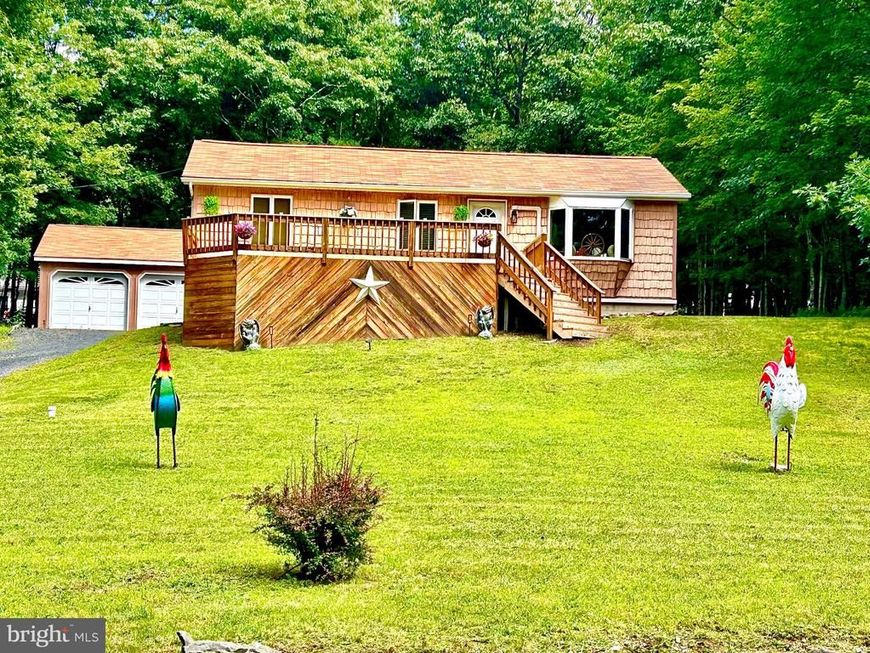
Nothing to do but relax - fully-furnished stunning ranch has it all: oak kitchen with granite countertops and lots of storage and hardwood flooring, cozy living room with custom electric fireplace and ceiling fans, bright and sunny dining area opens to large rear deck, 3 bedrooms, modern cutom bath, huge new front deck, oversized detached garage with electric, cathedral ceilings and room for all your toys, plus separate oversized storage shed, main floor laundry, new water filter system and energy saving Mitsubishi Hyper heat minisplits heat and AC installed in 2025, all-new plumbing and new sewer lines, encapsulated crawlspace. immaculately-maintained on landscaped lot in amenity-filled gated community, which offers lakes, pools, clubhouse, trails, tennis and basketball and STR-friendly too! And if you don't have enough toys - seller will throw in his Slingshot with acceptable offer.
Property Features
Property Type: Residential - Single Family
Cooling: Ductless/Mini-Split
Fireplaces: 1
Fuel Type: None
Garage: 2
Heating: Baseboard - Electric, Other
Home Style: Ranch/Rambler
Lot Size: 0.47 Acres
Roof Type: Architectural Shingle
Stories: 1.0
Taxes: $1,827
Year Built: 1988
Feature Descriptions
Additional Structures: Above Grade
Exterior: Vinyl Siding
Exterior: Gutter System, Outbuilding(s)
Fireplace: Electric
Flooring: Ceramic Tile, Engineered Wood, Hardwood
HOA Fee: $1350.00/Annually
Interior: Bathroom - Tub Shower, Ceiling Fan(s), Dining Area, Entry Level Bedroom, Kitchen - Country, Kitchen - Island, Primary Bath(s), Upgraded Countertops, Wood Floors
Lot Dimensions: 0.47 Acre(S)
Municipality: PENN FOREST TWP
Number of Rooms: 8
Parking Notes: 2 Total Parking Spaces
Sewer: Septic Exists
SQFT Above Finished: 1230
SQFT Total Finished: 1230
Structure Type: Detached
Total Garage/Parking Spaces: 2
Utilities: Cable TV Available, Electric Available, Phone Available, Water Available
Water: Well
Windows: Bay/Bow
Local Schools
School District: JIM THORPE AREA
Listed By / Shown By
Listed By
Agency Name: Leon R Ross Broker
Agency Phone: 5707228881
Shown By
Agent Name: Bill Marvelis
Agent Phone: Cell: (667) 441-0584
Agency Title: Berkshire Hathaway HomeServices Homesale Realty

 First American
Estimate Your Payment
Estimated Payment
$ 894.83 per month $656.54 Principal & Interest $152.25 Property Tax $86.04 Homeowner's Insurance

 Corporate Office - 215 S Centerville Rd. Lancaster, PA 17603
98 Lenape Trl | MLS# PACC2008204
This single family home located at 98 Lenape Trl, Albrightsville, PA 18210 is currently listed for sale with an asking price of $295,000. This property was built in 1988 and has 3 bedrooms and 1 full baths with 1230 sq. ft. Lenape Trl is located in the INDIAN MOUNTAIN LAKES subdivision within the JIM THORPE AREA school district. Search INDIAN MOUNTAIN LAKES real estate on www.marvelishomes.com today.