Bill Marvelis

BEDS5
BATHS4 full 1 partial
SQUARE FEET2,814
MLS#MDBC2177878
STATUSCOMING SOON
PROPERTY TYPEResidential - Single Family
SCHOOLBALTIMORE COUNTY PUBLIC SCHOOLS
Property Description
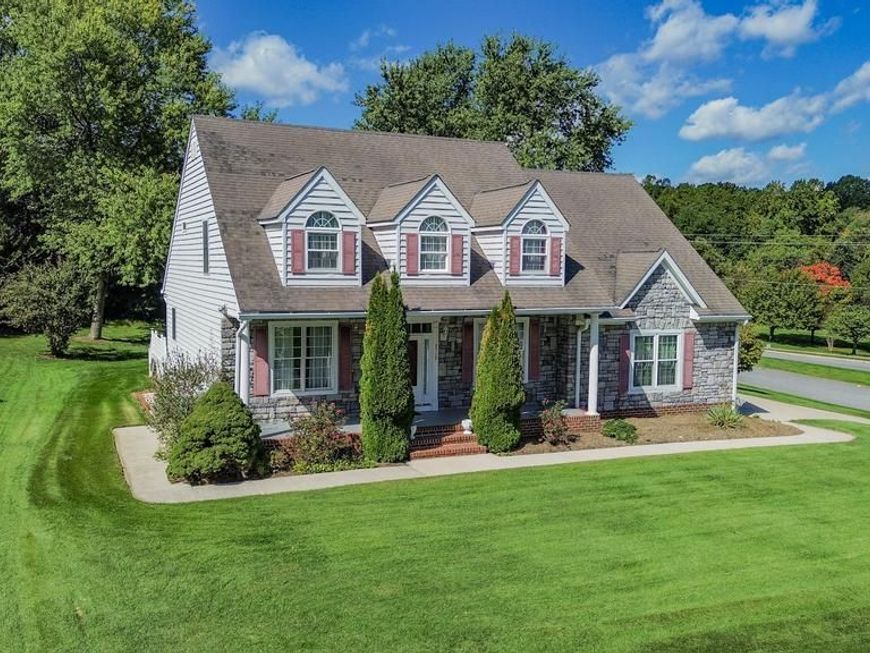
Custom built Colonial ideally situated on a corner lot at the intersection of two dead end streets in the heart of Perry Hall! Offering an impressive combination of space and versatility, including a fully finished lower level currently set up as a functional in-law suite, this distinctive home provides a floor plan designed to accommodate a variety of living, working, and entertaining needs. A stone and vinyl exterior, architectural shingle roof, expansive covered front porch, serene rear yard, rear deck, rear patio, and oversized 2 car attached side load garage add to the appeal. Step inside the dramatic 2 story foyer with ceramic tile flooring. Glass paneled doors open to a professional home office with hardwood floors, while the formal dining room on the opposite side features hardwood floors, chair rail molding, and crown molding. Continue into the expansive eat-in kitchen with ceramic tile flooring, ceramic tile countertops, tile backsplash, recessed lighting, 42 inch cabinetry with crown molding, ample table space, and slider access to the rear deck. The kitchen opens seamlessly to the impressive 2 story family room featuring hardwood floors, a vaulted ceiling, recessed lighting, ceiling fan, chair rail molding, and a fireplace highlighted by a striking floor to ceiling stone hearth. A main level primary suite offers a cathedral ceiling, ceiling fan, and private ensuite bathroom with ceramic tile flooring, vanity, jetted corner soaking tub, separate shower, and access to the walk-in closet. A laundry room with storage and a powder room complete the main level. The upper level provides a second primary suite with a vaulted ceiling, built-ins, walk-in closet, and private ensuite bathroom. Two additional generously sized bedrooms and a full hall bathroom complete the upper level, while the open upper hallway overlooks the dramatic 2 story family room below, further enhancing the home's open and airy design. The fully finished lower level expands the possibilities with its functional in-law suite setup, including a bedroom without a window, kitchenette, living area, full bathroom, and walkout access to the rear patio and serene rear yard. An expansive utility and workshop area along with a separate game room provide even more room for hobbies, recreation, storage, and a variety of additional uses. Enjoy the privacy and outdoor space offered by the expansive covered front porch, rear deck, patio, and serene rear yard, all complemented by the oversized side load garage and unique corner lot setting. Located in the heart of Perry Hall, convenience and location are key with easy access to shopping, dining, recreation, commuter routes, and everyday goods and services. A truly unique property offering exceptional space, flexibility, and a custom floor plan that is anything but ordinary!
Property Features
Property Type: Residential - Single Family
Basement: Yes
Basement: Full, Fully Finished, Heated, Improved, Interior Access, Outside Entrance, Rear Entrance, Walkout Level, Workshop
Cooling: Ceiling Fan(s), Central A/C, Zoned
Fireplaces: 1
Fuel Type: Natural Gas
Garage: 2
Heating: 90% Forced Air
Home Style: Colonial
Lot Size: 0.46 Acres
Roof Type: Architectural Shingle
Stories: 3.0
Taxes: $6,860
Year Built: 2000
Feature Descriptions
Additional Structures: Above Grade, Below Grade
Appliances: Built-In Microwave, Dishwasher, Disposal, Dryer, Oven/Range - Gas, Refrigerator, Washer, Water Heater, Oven/Range - Electric
Exterior: Brick, Stone, Vinyl Siding
Exterior: Stone Retaining Walls
Fireplace: Stone, Mantel(s)
Flooring: Carpet, Ceramic Tile, Hardwood
Interior: Bathroom - Jetted Tub, Bathroom - Soaking Tub, Carpet, Ceiling Fan(s), Chair Railings, Crown Moldings, Dining Area, Entry Level Bedroom, Family Room Off Kitchen, Formal/Separate Dining Room, Kitchen - Eat-In, Kitchen - Table Space, Kitchenette, Pantry, Primary Bath(s), Recessed Lighting, Walk-in Closet(s), Wood Floors
Lot: Corner
Lot Dimensions: 0.46 Acre(S)
Parking Notes: 4 Total Parking Spaces
Rooms: Dining Room, Primary Bedroom, Bedroom 2,Bedroom 3,Bedroom 4,Bedroom 5,Kitchen, Family Room, Foyer, In-Law/auPair/Suite, Laundry, Office, Recreation Room, Utility Room, Primary Bathroom, Full Bath, Half Bath
Sewer: Public Sewer
SQFT Above Finished: 2814
SQFT Total Finished: 2814
Structure Type: Detached
Total Garage/Parking Spaces: 4
Water: Public
Windows: Double Pane
Room Sizes
Foyer: 6 x 17 Level - Main
Office: 13 x 16 Level - Main
Dining Room: 13 x 14 Level - Main
Kitchen: 13 x 23 Level - Main
Family Room: 20 x 18 Level - Main
Laundry: 6 x 9 Level - Main
Primary Bedroom: 13 x 19 Level - Main
Bedroom 2: 20 x 21 Level - Upper 1
Bedroom 3: 13 x 19 Level - Upper 1
Recreation Room: 16 x 16 Level - Lower 1
Utility Room: 20 x 25 Level - Lower 1
In-Law/auPair/Suite: 22 x 11 Level - Lower 1
Kitchen: 16 x 13 Level - Lower 1
Bedroom 5: 10 x 14 Level - Lower 1
Bedroom 4: 13 x 19 Level - Upper 1
Local Schools
School District: BALTIMORE COUNTY PUBLIC SCHOOLS
Listed By / Shown By
Listed By
Agency Name: Long & Foster Real Estate, Inc.
Agency Phone: 4104530500
Shown By
Agent Name: Bill Marvelis
Agent Phone: Cell: (667) 441-0584
Agency Title: Berkshire Hathaway HomeServices Homesale Realty

 First American
Estimate Your Payment
Estimated Payment
$ 2,308.31 per month $1,535.42 Principal & Interest $571.67 Property Tax $201.22 Homeowner's Insurance

 Corporate Office - 215 S Centerville Rd. Lancaster, PA 17603
9713 Forge View Road | MLS# MDBC2177878
This single family home located at 9713 Forge View Road, Perry Hall, MD 21128 is currently listed for sale with an asking price of $689,900. This property was built in 2000 and has 5 bedrooms and 4 full and 1 partial baths with 2814 sq. ft. Forge View Road is located within the BALTIMORE COUNTY PUBLIC SCHOOLS school district. Search Perry Hall real estate on www.marvelishomes.com today.