Bill Marvelis

BEDS4
BATHS3 full 1 partial
SQUARE FEET3,702
MLS#MDFR2084438
STATUSACTIVE
PROPERTY TYPEResidential - Single Family
SUBDIVISIONVILLAGES OF URBANA
SCHOOLFREDERICK COUNTY PUBLIC SCHOOLS
Property Description
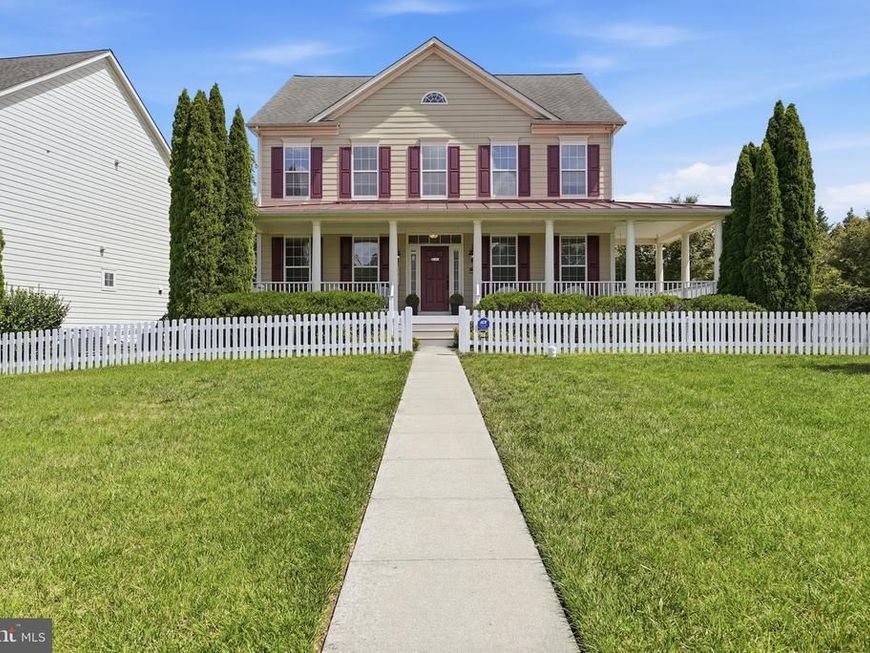
This is the Villages of Urbana home buyers may be overlooking: a light-filled corner-lot residence with a true wraparound porch, flexible three-level living, and a finished lower level. Even better, the seller is offering new carpet before settlement or a closing credit, plus a two-year home warranty. The porch sets the tone, an inviting place for morning coffee, quiet evenings, and easy conversation—while HardiePlank® siding and a rear-entry two-car garage give the home timeless curb appeal without a garage-dominated façade. Inside, windows on multiple sides fill the formal living and dining spaces with natural light, and the adaptable layout creates room for entertaining, working from home, or simply spreading out. The kitchen is designed for connection, with granite countertops, abundant maple cabinetry, wall ovens, black appliances, and an oversized island with seating. It opens to a spacious family room centered on a gas fireplace, creating a comfortable everyday gathering space. Upstairs, the primary suite offers a tray ceiling, generous closet space, and a private bath with dual vanities, soaking tub, and separate shower. Three more bedrooms and upstairs laundry complete this level. The finished lower level expands the possibilities with space for media, fitness, recreation, guests, or hobbies, along with a full bath and storage. Outdoors, enjoy the porch, patio, deck, fenced corner setting, and the lifestyle that makes Villages of Urbana so popular: three pools, a waterpark with slides and lazy river, clubhouses, courts, trails, parks, shops, dining, and convenient access to I-270. Schedule your private showing and experience how much flexibility this home offers.
Property Features
Property Type: Residential - Single Family
Basement: Yes
Basement: Daylight, Partial, Connecting Stairway
Cooling: Central A/C
Fireplaces: 1
Fuel Type: Natural Gas
Garage: 2
Heating: Heat Pump - Gas BackUp
Home Style: Colonial
Lot Size: 0.17 Acres
Stories: 3.0
Taxes: $8,274
Year Built: 2007
Feature Descriptions
Additional Structures: Above Grade, Below Grade
Appliances: Built-In Microwave, Cooktop, Oven - Wall, Water Heater, Washer, Refrigerator, Dryer, Disposal, Dishwasher
Exterior: HardiPlank Type
Exterior: Sidewalks
Fencing: Wood
Fireplace: Gas/Propane
HOA Fee: $139.00/Monthly
Interior: Breakfast Area, Butlers Pantry, Chair Railings, Crown Moldings, Dining Area, Curved Staircase, Family Room Off Kitchen, Floor Plan - Traditional, Kitchen - Eat-In, Kitchen - Island, Kitchen - Table Space, Primary Bath(s), Recessed Lighting, Wood Floors, Walk-in Closet(s), Sound System, Pantry
Lot Dimensions: 0.17 Acre(S)
Parking Features: Public
Parking Notes: 2 Total Parking Spaces
Rooms: Living Room, Dining Room, Primary Bedroom, Bedroom 2,Bedroom 3,Bedroom 4,Kitchen, Family Room, Foyer, Breakfast Room, Laundry, Office, Recreation Room, Bathroom 2,Bathroom 3,Primary Bathroom, Half Bath
Sewer: Public Sewer
SQFT Above Finished: 2863
SQFT Below Finished: 839
SQFT Total Finished: 3702
Structure Type: Detached
Total Garage/Parking Spaces: 2
Water: Public
Windows: Transom
Room Sizes
Primary Bedroom: 17 x 14 Level - Upper 1
Primary Bathroom: 10 x 13 Level - Upper 1
Bedroom 2: 14 x 12 Level - Upper 1
Laundry: 6 x 8 Level - Upper 1
Bedroom 3: 14 x 12 Level - Upper 1
Bedroom 4: 10 x 13 Level - Upper 1
Bathroom 2: 10 x 5 Level - Upper 1
Living Room: 13 x 11 Level - Main
Dining Room: 14 x 13 Level - Main
Foyer: 7 x 7 Level - Main
Half Bath: 5 x 4 Level - Main
Office: 12 x 10 Level - Main
Family Room: 17 x 14 Level - Main
Kitchen: 17 x 18 Level - Main
Breakfast Room: 11 x 5 Level - Main
Recreation Room: 35 x 27 Level - Lower 1
Bathroom 3: 8 x 6 Level - Lower 1
Local Schools
High School: URBANA
Middle School: URBANA
Elementary School: CENTERVILLE
School District: FREDERICK COUNTY PUBLIC SCHOOLS
Listed By / Shown By
Listed By
Agency Name: KW United
Agency Phone: 7035621800
Shown By
Agent Name: Bill Marvelis
Agent Phone: Cell: (667) 441-0584
Agency Title: Berkshire Hathaway HomeServices Homesale Realty

 First American
Estimate Your Payment
Estimated Payment
$ 2,829.15 per month $1,891.73 Principal & Interest $689.50 Property Tax $247.92 Homeowner's Insurance

 Corporate Office - 215 S Centerville Rd. Lancaster, PA 17603
9510 Ethan Ridge Drive | MLS# MDFR2084438
This single family home located at 9510 Ethan Ridge Drive, Frederick, MD 21704 is currently listed for sale with an asking price of $850,000. This property was built in 2007 and has 4 bedrooms and 3 full and 1 partial baths with 3702 sq. ft. Ethan Ridge Drive is located in the VILLAGES OF URBANA subdivision within the FREDERICK COUNTY PUBLIC SCHOOLS school district. Search VILLAGES OF URBANA real estate on www.marvelishomes.com today.