Bill Marvelis

BEDS2
BATHS2 full
SQUARE FEET1,880
MLS#MDBC2173172
STATUSACTIVE
PROPERTY TYPEResidential - Condominium
SUBDIVISIONCONDOS AT THE RIDGE
SCHOOLBALTIMORE COUNTY PUBLIC SCHOOLS
Property Description
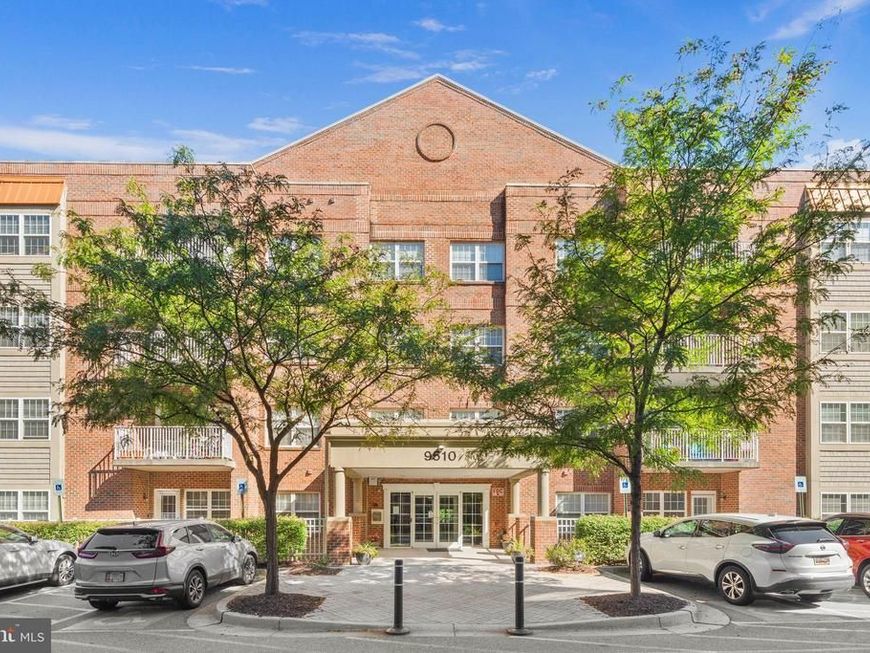
Welcome to 9510 Coyle Road #403, an exceptionally spacious and light-filled end-unit condo offering nearly 1,900 square feet of beautifully designed living space in a gated community. With 2 bedrooms, 2 full baths and windows on two sides, this desirable end-unit location is filled with natural light and offers the space and comfort of a home with the ease of low-maintenance condo living. Step inside to find an open, inviting floor plan featuring hardwood flooring, tons of windows and generous living and dining spaces perfect for everyday living and entertaining. The spacious kitchen features stainless steel appliances and flows easily into the main living areas, while the fireplace adds warmth and character. The family room offers a large storage closet, providing valuable additional storage. A separate laundry room adds convenience, with an office space located next to the utility room, ideal for working from home or organizing household needs. Both bedrooms are generously sized, including a private primary suite with its own full bath and ample closet space. The primary bath also features a whirlpool bathtub, creating a relaxing retreat at the end of the day. The experience begins before you even reach the condo. A luxurious lobby and beautifully maintained common areas welcome you into the building, while two elevators provide convenient access to the fourth floor. The covered garage parking is located beneath the building, offering convenient protection from rain, snow and summer heat. Enjoy the privacy and security of a gated community along with an impressive collection of amenities, including an outdoor pool, clubhouse, meeting room and tennis courts. For those who enjoy getting outdoors, Red Run Stream Valley Trail is nearby for walking, jogging and enjoying nature. The location is equally convenient to shopping, restaurants, movie theaters and Metro Centre at Owings Mills, with easy access to I-795 and surrounding commuter routes. Nearly 1,900 square feet, an end-unit location with incredible natural light, hardwood floors, covered garage parking beneath the building, two elevators, generous storage and outstanding community amenities — 9510 Coyle Road #403 delivers the space you want with the carefree lifestyle condo living is all about. Check out the virtual tour!
Property Features
Property Type: Residential - Condominium
Cooling: Central A/C
Fireplaces: 1
Fuel Type: Electric
Garage: 1
Heating: Central
Home Style: Traditional
Stories: 1.0
Taxes: $3,293
Year Built: 2012
Feature Descriptions
Accessibility: Elevator
Additional Structures: Above Grade, Below Grade
Appliances: Built-In Microwave, Cooktop, Dishwasher, Disposal, Dryer, Exhaust Fan, Refrigerator, Stainless Steel Appliances, Washer
Community Amenities: Common Grounds, Community Center, Elevator, Gated Community, Pool - Outdoor, Tennis Courts, Club House
Condo/Coop Fee: $490.00/Monthly
Exterior: Brick
Exterior: Exterior Lighting, Sidewalks
Fireplace: Gas/Propane, Fireplace - Glass Doors
Flooring: Hardwood, Carpet, Wood, Ceramic Tile
Interior: Combination Kitchen/Dining, Combination Dining/Living, Dining Area, Entry Level Bedroom, Flat, Floor Plan - Open, Kitchen - Eat-In, Kitchen - Island, Primary Bath(s), Recessed Lighting, Upgraded Countertops, Breakfast Area, Carpet, Family Room Off Kitchen, Kitchen - Table Space, Walk-in Closet(s), Wood Floors
Parking Features: Assigned
Parking Notes: 1 Total Parking Spaces
Pet Restrictions: Size/Weight Restriction, Cats OK, Dogs OK
Sewer: Public Sewer
SQFT Above Finished: 1880
SQFT Total Finished: 1880
Structure Type: Unit/Flat/Apartment
Total Garage/Parking Spaces: 1
Water: Public
Local Schools
School District: BALTIMORE COUNTY PUBLIC SCHOOLS
Listed By / Shown By
Listed By
Agency Name: Redfin Corp
Agency Phone: 4102028454
Shown By
Agent Name: Bill Marvelis
Agent Phone: Cell: (667) 441-0584
Agency Title: Berkshire Hathaway HomeServices Homesale Realty

 First American
Estimate Your Payment
Estimated Payment
$ 1,130.28 per month $756.69 Principal & Interest $274.42 Property Tax $99.17 Homeowner's Insurance

 Corporate Office - 215 S Centerville Rd. Lancaster, PA 17603
9510 Coyle Road, Unit 403 | MLS# MDBC2173172
This condo located at 9510 Coyle Road, Unit 403, Owings Mills, MD 21117 is currently listed for sale with an asking price of $340,000. This property was built in 2012 and has 2 bedrooms and 2 full baths with 1880 sq. ft. Coyle Road, Unit 403 is located in the CONDOS AT THE RIDGE subdivision within the BALTIMORE COUNTY PUBLIC SCHOOLS school district. Search CONDOS AT THE RIDGE real estate on www.marvelishomes.com today.