Bill Marvelis

BEDS6
BATHS3 full 1 partial
SQUARE FEET2,608
MLS#MDCA2030106
STATUSACTIVE
PROPERTY TYPEResidential - Single Family
SUBDIVISIONWARDS MEADOWS
SCHOOLCALVERT COUNTY PUBLIC SCHOOLS
Property Description
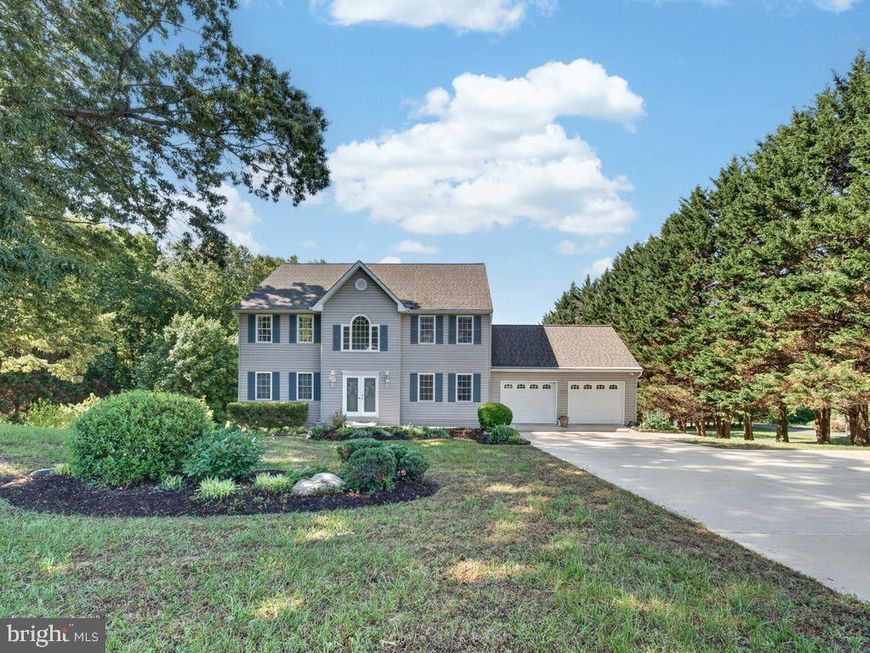
Open-Concept Main Level + Private In-Law Suite on 1.5 Wooded Acres, Priced to Customize! Welcome to 9290 Baker St, a spacious colonial tucked away in the desirable Ward Meadows community on 1.5 wooded acres. The main level offers a comfortable, open flow between the family room, kitchen, and living spaces, along with an additional bedroom. Hardwood floors extend throughout the main and upper levels. The fully finished walk-out lower level features a completely renovated private in-law suite, offering its own full kitchen, bedroom, living room, full bath, and private laundry. This versatile space is ideal for multi-generational living, extended guests, or a private home office. Upstairs, you’ll find four spacious bedrooms, including a large primary suite with a jacuzzi tub, separate shower, and walk-in closets. The upper level also includes a convenient laundry room and additional bathrooms. Step outside onto the rear deck and enjoy the peaceful setting overlooking mature trees and your private wooded acreage. A two-car garage and extended driveway provide plenty of parking and storage. With generous square footage, privacy, and a flexible floor plan, this home offers an incredible opportunity to bring your personal finishing touches and make it your own. Easy to show, Schedule your tour today!
Property Features
Property Type: Residential - Single Family
Basement: Yes
Basement: Daylight, Full, Connecting Stairway, Fully Finished, Heated, Improved, Interior Access, Outside Entrance, Walkout Level
Cooling: Central A/C
Fireplaces: 1
Fuel Type: Electric
Garage: 2
Heating: Heat Pump(s)
Home Style: Colonial
Lot Size: 1.50 Acres
Stories: 3.0
Taxes: $5,815
Year Built: 1999
Feature Descriptions
Additional Structures: Above Grade, Below Grade
Appliances: Dishwasher, Dryer, Built-In Microwave, Central Vacuum, Refrigerator, Stainless Steel Appliances, Washer, Water Heater, Stove
Exterior: Aluminum Siding
Exterior: Play Area
Fireplace: Gas/Propane
Flooring: Hardwood, Luxury Vinyl Plank, Ceramic Tile
Interior: 2nd Kitchen, Attic, Bathroom - Jetted Tub, Bathroom - Stall Shower, Bathroom - Tub Shower, Breakfast Area, Built-Ins, Ceiling Fan(s), Central Vacuum, Dining Area, Crown Moldings, Entry Level Bedroom, Family Room Off Kitchen, Floor Plan - Open, Kitchen - Gourmet, Kitchen - Table Space, Pantry, Primary Bath(s), Recessed Lighting, Upgraded Countertops, Walk-in Closet(s), Wood Floors
Lot Dimensions: 1.50 Acre(S)
Parking Features: Asphalt Driveway
Parking Notes: 6 Total Parking Spaces
Rooms: Living Room, Dining Room, Kitchen, Family Room, Storage Room
Sewer: Private Septic Tank
Special View Info: Scenic Vista, Trees/Woods
SQFT Above Finished: 2608
SQFT Total Finished: 2608
Structure Type: Detached
Total Garage/Parking Spaces: 6
Water: Well
Local Schools
High School: NORTHERN
Middle School: NORTHERN
Elementary School: MOUNT HARMONY
School District: CALVERT COUNTY PUBLIC SCHOOLS
Listed By / Shown By
Listed By
Agency Name: RE/MAX Realty Services
Agency Phone: 2404030400
Shown By
Agent Name: Bill Marvelis
Agent Phone: Cell: (667) 441-0584
Agency Title: Berkshire Hathaway HomeServices Homesale Realty

 First American
Estimate Your Payment
Estimated Payment
$ 2,168.61 per month $1,488.90 Principal & Interest $484.58 Property Tax $195.13 Homeowner's Insurance

 Corporate Office - 215 S Centerville Rd. Lancaster, PA 17603
9290 Baker Street | MLS# MDCA2030106
This single family home located at 9290 Baker Street, Owings, MD 20736 is currently listed for sale with an asking price of $669,000. This property was built in 1999 and has 6 bedrooms and 3 full and 1 partial baths with 2608 sq. ft. Baker Street is located in the WARDS MEADOWS subdivision within the CALVERT COUNTY PUBLIC SCHOOLS school district. Search WARDS MEADOWS real estate on www.marvelishomes.com today.