Bill Marvelis

BEDS6
BATHS3 full
SQUARE FEET2,660
MLS#MDMC2252186
STATUSACTIVE
PROPERTY TYPEResidential - Single Family
SUBDIVISIONGOSHEN ESTATES
SCHOOLMONTGOMERY COUNTY PUBLIC SCHOOLS
Property Description
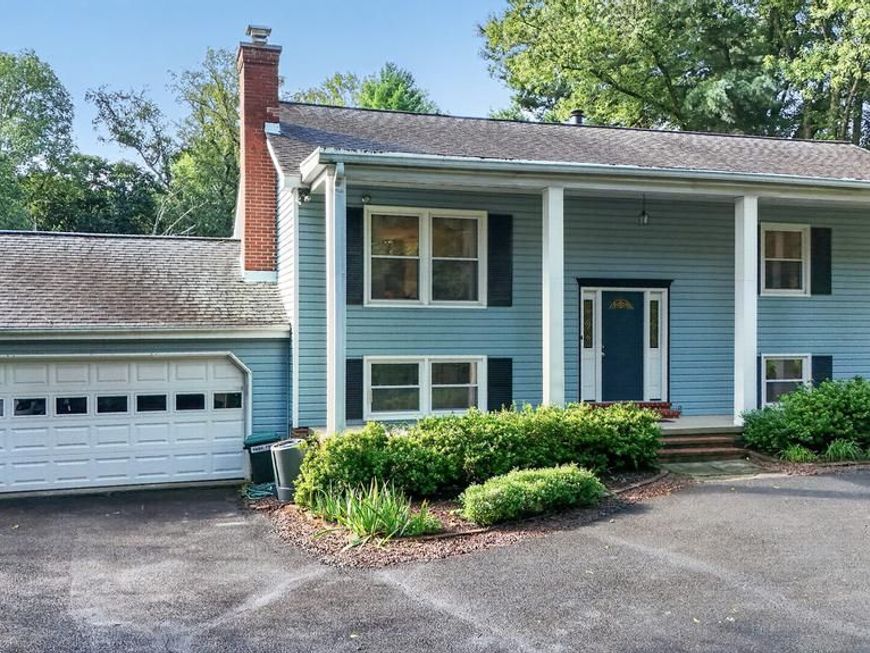
Lovely and private split foyer home nestled in Goshen Estates with six bedrooms and three full baths! Fully owned solar; triple pane, low-E windows; hybrid electric water heater with heat pump; and a dual electric Blink car charger create an energy efficient retreat. On the upper level are the living room; dining room with slider to the deck; renovated kitchen with stainless steel appliances, granite countertops, and recessed lighting; renovated hall bath with walk-in shower; and three spacious bedrooms including the primary leading into a gorgeous updated primary bath with a second counter and walk-in shower. Lower level boasts a massive family room with impressive brick wood-burning fireplace and sliding door to the back yard and pool area; updated full bath, and 3 roomy bedrooms. The sixth bedroom has the water neutralizer equipment which could be enclosed. A gorgeous pool welcomes homeowners and guests to a breathtaking back yard with potential for all kinds of entertaining and games. Updates include replacement of well pump (2022), remodeled primary bath (2022), air conditioning replacement (2022), chimney damper and crown replacement (2021), furnace flue and damper replacement (2021), new water neutralizer system (2017), and pool remodel including a Sundek resurface (2015). No HOA on this property of 1.13 acres! Privacy and proximity to services, schools, and commuter routes make this home a stand-out. Make it yours!
Property Features
Property Type: Residential - Single Family
Fireplaces: 1
Fuel Type: Oil
Garage: 2
Heating: Central
Home Style: Split Foyer
Lot Size: 1.13 Acres
Roof Type: Asphalt
Stories: 2.0
Taxes: $7,215
Year Built: 1977
Feature Descriptions
Additional Structures: Above Grade, Below Grade
Appliances: Built-In Microwave, Built-In Range, Dishwasher, Dryer - Front Loading, Exhaust Fan, Oven/Range - Gas, Refrigerator, Stainless Steel Appliances, Washer - Front Loading, Water Conditioner - Owned, Water Heater
Exterior: Vinyl Siding
Exterior: Extensive Hardscape, Gutter System, Outbuilding(s)
Fencing: Partially, Chain Link, Wood
Fireplace: Brick, Equipment, Fireplace - Glass Doors, Mantel(s), Wood
Flooring: Solid Hardwood, Ceramic Tile, Carpet
Interior: Attic, Bathroom - Tub Shower, Bathroom - Walk-In Shower, Built-Ins, Carpet, Ceiling Fan(s), Chair Railings, Combination Dining/Living, Formal/Separate Dining Room, Pantry, Primary Bath(s), Recessed Lighting, Upgraded Countertops, Wainscotting, Window Treatments, Wood Floors
Lot: Landscaping, Level, Front Yard, Rear Yard, Partly Wooded, Private
Lot Dimensions: 1.13 Acre(S)
Parking Features: Asphalt Driveway, Circular Driveway, Electric Vehicle Charging Station(s)
Parking Notes: 10 Total Parking Spaces
Rooms: Living Room, Dining Room, Primary Bedroom, Bedroom 2,Bedroom 3,Bedroom 4,Bedroom 5,Kitchen, Family Room, Foyer, Utility Room, Bedroom 6,Bathroom 2,Bathroom 3,Primary Bathroom
Sewer: Private Septic Tank
Special View Info: Trees/Woods
SQFT Above Finished: 1440
SQFT Below Finished: 1220
SQFT Total Finished: 2660
Structure Type: Detached
Swimming Pool: Fenced, In Ground
Total Garage/Parking Spaces: 10
Water: Well
Windows: Energy Efficient, Low-E, Triple Pane
Wooded: Yes
Local Schools
School District: MONTGOMERY COUNTY PUBLIC SCHOOLS
Listed By / Shown By
Listed By
Agency Name: Long & Foster Real Estate, Inc.
Agency Phone: 3014240900
Shown By
Agent Name: Bill Marvelis
Agent Phone: Cell: (667) 441-0584
Agency Title: Berkshire Hathaway HomeServices Homesale Realty

 First American
Estimate Your Payment
Estimated Payment
$ 2,433.80 per month $1,620.21 Principal & Interest $601.25 Property Tax $212.33 Homeowner's Insurance

 Corporate Office - 215 S Centerville Rd. Lancaster, PA 17603
9200 Brink Road | MLS# MDMC2252186
This single family home located at 9200 Brink Road, Gaithersburg, MD 20882 is currently listed for sale with an asking price of $728,000. This property was built in 1977 and has 6 bedrooms and 3 full baths with 2660 sq. ft. Brink Road is located in the GOSHEN ESTATES subdivision within the MONTGOMERY COUNTY PUBLIC SCHOOLS school district. Search GOSHEN ESTATES real estate on www.marvelishomes.com today.