Bill Marvelis

BEDS5
BATHS3 full
SQUARE FEET4,228
MLS#MDMC2258302
STATUSACTIVE
PROPERTY TYPEResidential - Single Family
SUBDIVISIONCHEVY CHASE
SCHOOLMONTGOMERY COUNTY PUBLIC SCHOOLS
Property Description
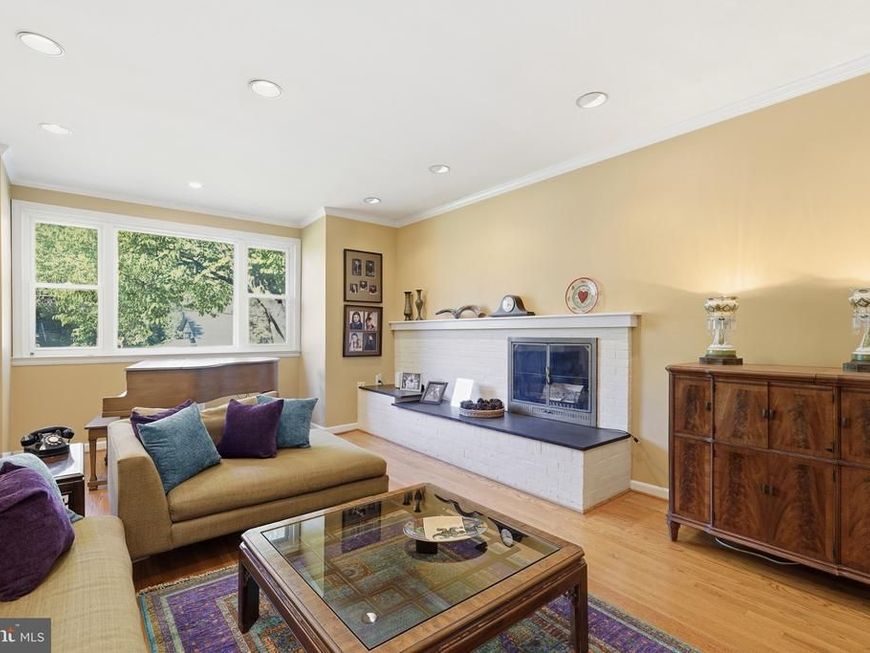
With its generous proportions, flexible floor plan, beautiful outdoor spaceWelcome to 9107 Brierly Road, a spacious and inviting home in the highly desirable area of North Chevy Chase! <br><br> Offering approximately 4228 square feet of living space, this five-bedroom, three-bath home combines comfortable everyday living with the flexibility today's buyers appreciate.<br><br> Inside, sun-filled living spaces, beautiful hardwood floors, and an easy, welcoming flow create a home equally suited for quiet evenings and lively gatherings. The over-sized living and dining areas offer plenty of room to entertain, while the extra-large kitchen provides a wonderful opportunity to personalize the heart of the home. The kitchen offers an expansive space filled with so many storage cabinets & shelves for multi-sets of dishes, gadgets and serving pieces that will fill any chef's dream! <br><br> One of the property's standout features is its exceptional versatility. In addition to five bedrooms, two dedicated home offices provide ideal spaces for working remotely, studying, pursuing hobbies, or accommodating guests. One office offers the potential to serve as a spare bedroom, allowing the home to adapt to changing needs. <br><br> Outside, the beautifully landscaped grounds provide a peaceful setting for relaxing and entertaining. An all season-blooming garden borders the large slate patio and backs to the Woodend Sanctuary at Nature Forward. A 7 ft high stone retaining wall, mature trees, a fire pit and party lights add to the aura of a private retreat just beyond the home's doors. <br><br> Located in one of Chevy Chase's most sought-after areas, this home offers convenient access to neighborhood amenities, shopping, dining, parks, and commuter routes, while maintaining the charm and established character that make this community so special. <br><br>The new development on Connecticut Avenue is less than a mile from the home features restaurants & shops along with the future Purple Line Light Rail Station. <br><br> Seller owner is the listing realtor
Property Features
Property Type: Residential - Single Family
Basement: Yes
Basement: Connecting Stairway, Daylight, Full, Daylight, Partial, Improved, Heated, Interior Access, Shelving, Space For Rooms, Windows, Workshop
Cooling: Central A/C, Ceiling Fan(s), Programmable Thermostat
Fireplaces: 2
Fuel Type: Natural Gas
Garage: 1
Heating: Forced Air, Programmable Thermostat
Home Style: Split Level
Lot Size: 0.21 Acres
Roof Type: Architectural Shingle
Stories: 4.0
Taxes: $11,474
Year Built: 1959
Feature Descriptions
Additional Structures: Above Grade, Below Grade
Appliances: Cooktop, Dishwasher, Disposal, Dryer, Oven - Double, Oven - Wall, Refrigerator, Washer, Built-In Range, Dryer - Front Loading, Dryer - Gas, Energy Efficient Appliances, Exhaust Fan, Freezer, Humidifier, Icemaker, Microwave, Oven - Self Cleaning, Oven/Range - Gas, Range Hood, Stainless Steel Appliances, Washer - Front Loading, Water Dispenser, Water Heater
Electric: 120/240V, 200+ Amp Service, Circuit Breakers
Exterior: Brick
Exterior: BBQ Grill, Chimney Cap(s), Extensive Hardscape, Exterior Lighting, Flood Lights, Gutter System, Stone Retaining Walls
Fencing: Partially, Rear, Wood
Fireplace: Brick, Fireplace - Glass Doors, Mantel(s), Screen, Wood
Flooring: Carpet, Hardwood, Luxury Vinyl Plank, Solid Hardwood, Vinyl
Interior: Attic, Kitchen - Table Space, Dining Area, Built-Ins, Crown Moldings, Primary Bath(s), Wood Floors, Floor Plan - Open, Attic/House Fan, Bathroom - Stall Shower, Bathroom - Tub Shower, Bathroom - Walk-In Shower, Breakfast Area, Carpet, Ceiling Fan(s), Floor Plan - Traditional, Formal/Separate Dining Room, Kitchen - Eat-In, Kitchen - Gourmet, Laundry Chute, Recessed Lighting, Skylight(s), Store/Office, Walk-in Closet(s), Window Treatments
Location: Middle Of Block
Lot: Backs to Trees, Landscaping, Backs - Parkland, Level, Partly Wooded, Premium, Rear Yard, Trees/Wooded
Lot Dimensions: 0.21 Acre(S)
Parking Features: Concrete Driveway
Parking Notes: 1 Total Parking Spaces
Rooms: Living Room, Dining Room, Game Room, Family Room, Basement, Breakfast Room, Bonus Room
Sewer: Public Sewer
Special View Info: Garden/Lawn, Trees/Woods, Street
SQFT Above Finished: 3221
SQFT Below Finished: 1007
SQFT Total Finished: 4228
Structure Type: Detached
Total Garage/Parking Spaces: 1
Utilities: Above Ground, Electric Available, Natural Gas Available, Sewer Available, Water Available
Water: Public
Windows: Double Hung, Double Pane, Energy Efficient, Skylights, Storm, Vinyl Clad
Wooded: Yes
Local Schools
High School: BETHESDA-CHEVY CHASE
Middle School: SILVER CREEK
Elementary School: NORTH CHEVY CHASE
School District: MONTGOMERY COUNTY PUBLIC SCHOOLS
Listed By / Shown By
Listed By
Agency Name: RLAH @properties
Agency Phone: 3016520643
Shown By
Agent Name: Bill Marvelis
Agent Phone: Cell: (667) 441-0584
Agency Title: Berkshire Hathaway HomeServices Homesale Realty

 First American
Estimate Your Payment
Estimated Payment
$ 4,311.64 per month $2,966.68 Principal & Interest $956.17 Property Tax $388.79 Homeowner's Insurance

 Corporate Office - 215 S Centerville Rd. Lancaster, PA 17603
9107 Brierly Road | MLS# MDMC2258302
This single family home located at 9107 Brierly Road , Chevy Chase, MD 20815 is currently listed for sale with an asking price of $1,333,000. This property was built in 1959 and has 5 bedrooms and 3 full baths with 4228 sq. ft. Brierly Road is located in the CHEVY CHASE subdivision within the MONTGOMERY COUNTY PUBLIC SCHOOLS school district. Search CHEVY CHASE real estate on www.marvelishomes.com today.