Bill Marvelis

BEDS3
BATHS2 full
SQUARE FEET1,440
MLS#MDPG2216262
STATUSACTIVE
PROPERTY TYPEResidential - Single Family
SUBDIVISIONBRANDYWINE HEIGHTS
SCHOOLPRINCE GEORGES COUNTY PUBLIC SCHOOLS
Property Description
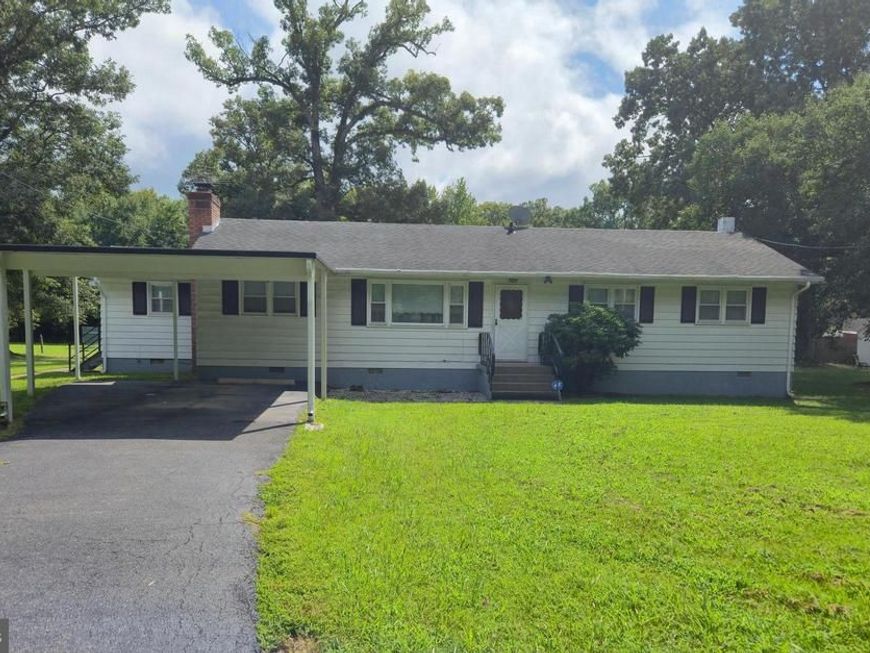
Charming Home in the Heart of Brandywine! Welcome to 9101 Robinson St, a cozy and inviting home nestled in a peaceful neighborhood of Brandywine, MD. Perfectly situated for easy access to major commuter routes, this property offers both comfort and convenience. Walk into the open space of the living room and dining area. The kitchen is just off the dining area. Three bedrooms and a full-sized bathroom are located on one side of the house. The other side offers a den with a wood burning stove, a laundry area with plenty of storage space, another full bathroom, and a sunroom. The backyard is ideal for relaxing, gardening, or entertaining. There is a large shed that can be used for additional storage or as a workshop. Situated in a serene and friendly community, you’ll love coming home to your peaceful retreat. Just a short drive to Route 301, providing easy access to Washington, D.C., Andrews Airforce Base, and other parts of Southern Maryland. Close to schools, parks, shopping centers, and dining options. Don’t miss out on this fantastic opportunity to own a lovely home in Brandywine. Schedule a showing!
Property Features
Property Type: Residential - Single Family
Cooling: Central A/C
Fireplaces: 1
Fuel Type: Electric
Heating: Baseboard - Electric, Heat Pump(s)
Home Style: Ranch/Rambler
Lot Size: 0.48 Acres
Roof Type: Composite
Stories: 1.0
Taxes: $5,259
Year Built: 1968
Feature Descriptions
Additional Structures: Above Grade, Below Grade
Appliances: Dryer, Oven - Single, Oven/Range - Electric, Refrigerator, Stove, Washer, Microwave
Exterior: Frame
Exterior: Outbuilding(s)
Fireplace: Free Standing, Wood
Flooring: Carpet, Ceramic Tile
Interior: Carpet, Dining Area, Family Room Off Kitchen, Wood Floors, Ceiling Fan(s), Bathroom - Walk-In Shower, Entry Level Bedroom, Combination Dining/Living
Location: Suburban
Lot: Cleared, Front Yard, Level, Secluded, Other
Lot Dimensions: 0.48 Acre(S)
Parking Features: Paved Parking, Paved Driveway
Parking Notes: 2 Total Parking Spaces
Pet Restrictions: No Pet Restrictions
Sewer: Public Sewer
Special View Info: Garden/Lawn, Panoramic, Scenic Vista
SQFT Above Finished: 1440
SQFT Total Finished: 1440
Structure Type: Detached
Total Garage/Parking Spaces: 2
Water: Public
Local Schools
High School: GWYNN PARK
Middle School: GWYNN PARK
Elementary School: BRANDYWINE
School District: PRINCE GEORGES COUNTY PUBLIC SCHOOLS
Listed By / Shown By
Listed By
Agency Name: HomeSmart
Agency Phone: 3013524065
Shown By
Agent Name: Bill Marvelis
Agent Phone: Cell: (667) 441-0584
Agency Title: Berkshire Hathaway HomeServices Homesale Realty

 First American
Estimate Your Payment
Estimated Payment
$ 1,394.80 per month $845.72 Principal & Interest $438.25 Property Tax $110.83 Homeowner's Insurance

 Corporate Office - 215 S Centerville Rd. Lancaster, PA 17603
9101 Robinson Street | MLS# MDPG2216262
This single family home located at 9101 Robinson Street , Brandywine, MD 20613 is currently listed for sale with an asking price of $380,000. This property was built in 1968 and has 3 bedrooms and 2 full baths with 1440 sq. ft. Robinson Street is located in the BRANDYWINE HEIGHTS subdivision within the PRINCE GEORGES COUNTY PUBLIC SCHOOLS school district. Search BRANDYWINE HEIGHTS real estate on www.marvelishomes.com today.