Bill Marvelis

BEDS3
BATHS3 full 1 partial
SQUARE FEET3,930
MLS#MDHW2074084
STATUSACTIVE
PROPERTY TYPEResidential - Townhouse
SUBDIVISIONSTONE LAKE
SCHOOLHOWARD COUNTY PUBLIC SCHOOLS
Property Description
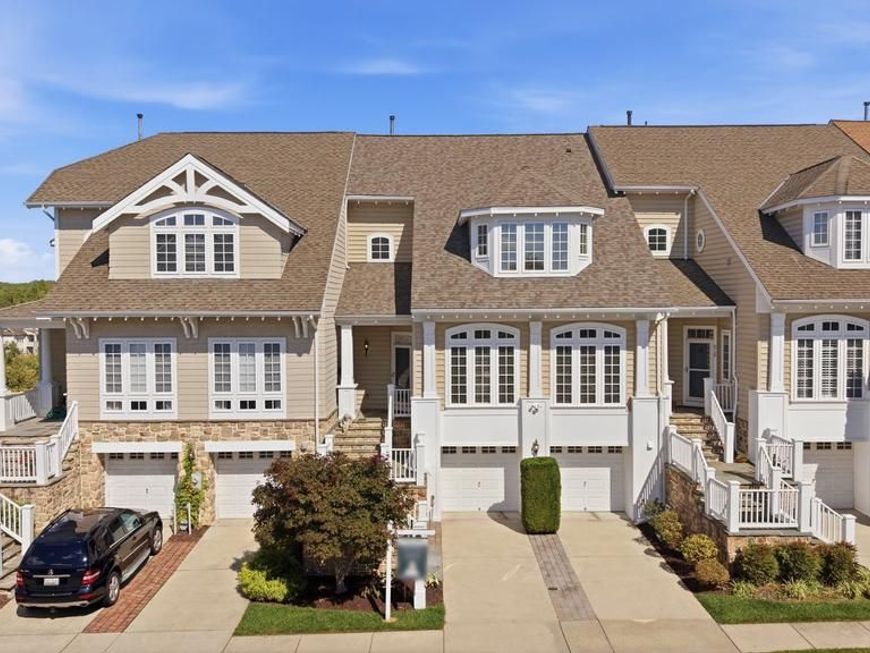
Opportunities to own a true lakefront residence in Stone Lake are exceptionally rare, making 8731 Lake Edge Drive a particularly special offering. Ideally positioned along the water, this premier home enjoys some of the most expansive and unobstructed lake views in the entire neighborhood, with the beauty of the water visible from multiple levels of the home. Expansive rear Trex decks overlook the lake, while the lower-level stone patio provides another beautifully finished space for entertaining, dining al fresco, or simply enjoying the peaceful waterfront backdrop. Inside, the home is sun-drenched, warm, and inviting, with natural light pouring through the living spaces and thoughtful details throughout. The kitchen offers a walk-in pantry and under-cabinet lighting, while custom built-ins flanking the fireplace add both character and functionality to the main living area. New luxury vinyl plank flooring, new carpet throughout, and fresh interior paint create a crisp, polished interior with a timeless and cohesive aesthetic. The garage has also been enhanced with new epoxy flooring, adding a clean, finished touch to yet another thoughtfully maintained space. The home has been exceptionally well maintained and carefully updated over time. Major systems including the roof, HVAC, and water heater have all been replaced in recent years, reflecting the level of attention given to the home’s condition and ongoing care. Stone Lake offers a lifestyle unlike a traditional neighborhood, beginning with its staffed gated entrance and 24-hour security. At the heart of the community is its spectacular man-made lake, featuring two kayak launches, beach-style water entry, lakeside pavilions, and nearby bathroom facilities. Additional amenities include tennis and pickleball courts, a putting green, playground, and scenic walking trails. With lakefront homes in Stone Lake seldom available, this is a rare opportunity to secure one of the community’s most desirable settings, combining exceptional views, privacy, thoughtful updates, and resort-inspired amenities in a setting that is truly difficult to replicate.
Upcoming Open Houses
Open House Saturday October 10th, 1:00pm - 3:00pm
Open House Sunday October 11th, 1:00pm - 3:00pm
Property Features
Property Type: Residential - Townhouse
Basement: Yes
Basement: Daylight, Full, Fully Finished, Garage Access, Improved, Interior Access, Outside Entrance, Walkout Level, Windows
Cooling: Central A/C
Fireplaces: 1
Fuel Type: Natural Gas
Garage: 2
Heating: Forced Air
Home Style: Colonial
Lot Size: 0.09 Acres
Roof Type: Architectural Shingle
Stories: 3.0
Taxes: $10,292
Year Built: 2007
Feature Descriptions
Additional Structures: Above Grade, Below Grade
Community Amenities: Gated Community, Lake, Pickleball Courts, Pier/Dock, Security, Beach, Basketball Courts, Tennis Courts, Water/Lake Privileges, Tot Lots/Playground, Picnic Area, Bike Trail
Exterior: Stone, Vinyl Siding
Exterior: Private Beach
Fireplace: Gas/Propane
Flooring: Carpet, Luxury Vinyl Plank
HOA Fee: $247.00/Monthly
Interior: Breakfast Area, Built-Ins, Carpet, Ceiling Fan(s), Combination Kitchen/Living, Crown Moldings, Dining Area, Floor Plan - Open, Formal/Separate Dining Room, Kitchen - Island, Pantry
Location: Lake
Lot Dimensions: 0.09 Acre(S)
Parking Features: Concrete Driveway
Parking Notes: 2 Total Parking Spaces
Rooms: Living Room, Dining Room, Primary Bedroom, Bedroom 2,Bedroom 3,Kitchen, Family Room, Foyer, Breakfast Room, Laundry, Other, Recreation Room, Utility Room, Bonus Room, Primary Bathroom
Sewer: Public Sewer
Special View Info: Lake
SQFT Above Finished: 2865
SQFT Below Finished: 1065
SQFT Total Finished: 3930
Structure Type: Interior Row/Townhouse
Total Garage/Parking Spaces: 2
Water: Public
Water Access: Canoe/Kayak, Fishing Allowed, Private Beach, Private Access
Room Sizes
Dining Room: 15 x 12 Level - Main
Family Room: 15 x 17 Level - Main
Kitchen: 16 x 10 Level - Main
Living Room: 22 x 17 Level - Main
Foyer: 12 x 8 Level - Main
Laundry: 5 x 10 Level - Upper 1
Breakfast Room: 16 x 10 Level - Main
Recreation Room: 19 x 22 Level - Lower 1
Primary Bedroom: 16 x 21 Level - Upper 1
Bedroom 2: 11 x 20 Level - Upper 1
Bonus Room: 8 x 13 Level - Upper 1
Primary Bathroom: 7 x 21 Level - Upper 1
Bedroom 3: 11 x 14 Level - Lower 1
Other: 8 x 7 Level - Lower 1
Utility Room: 7 x 7 Level - Lower 1
Local Schools
School District: HOWARD COUNTY PUBLIC SCHOOLS
Listed By / Shown By
Listed By
Agency Name: EXP Realty, LLC
Agency Phone: 8888607369
Shown By
Agent Name: Bill Marvelis
Agent Phone: Cell: (667) 441-0584
Agency Title: Berkshire Hathaway HomeServices Homesale Realty

 First American
Estimate Your Payment
Estimated Payment
$ 3,122.92 per month $2,002.79 Principal & Interest $857.67 Property Tax $262.47 Homeowner's Insurance

 Corporate Office - 215 S Centerville Rd. Lancaster, PA 17603
8731 Lake Edge Drive | MLS# MDHW2074084
This townhouse located at 8731 Lake Edge Drive, Laurel, MD 20723 is currently listed for sale with an asking price of $899,900. This property was built in 2007 and has 3 bedrooms and 3 full and 1 partial baths with 3930 sq. ft. Lake Edge Drive is located in the STONE LAKE subdivision within the HOWARD COUNTY PUBLIC SCHOOLS school district. Search STONE LAKE real estate on www.marvelishomes.com today.