Bill Marvelis

BEDS4
BATHS3 full 1 partial
SQUARE FEET2,140
MLS#MDBC2176310
STATUSACTIVE
PROPERTY TYPEResidential - Single Family
SUBDIVISIONLAURELDALE
SCHOOLBALTIMORE COUNTY PUBLIC SCHOOLS
Property Description
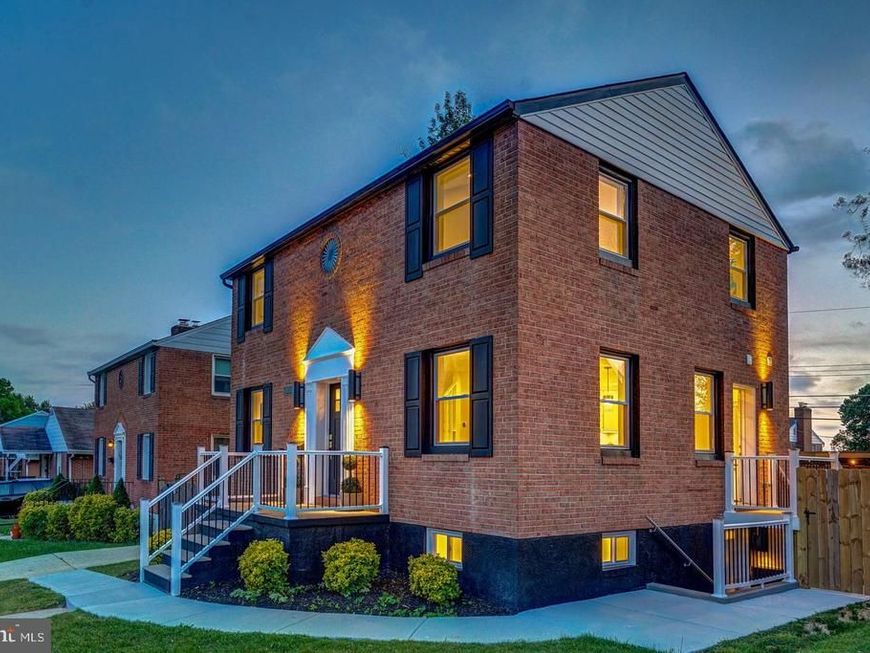
Spectacular does not begin to describe this fabulous new renovation—never lived in and truly a home that must be seen, felt, and experienced to appreciate its uniqueness. Completely renovated to the studs as a personal residence, this exceptional home reflects uncompromising quality, craftsmanship, and design. Three finished levels offer 4 bedrooms, 3.5 custom baths, abundant natural light, hardwood floors, and exceptional insulation. The dramatic entry features a custom stair railing beneath a spectacular 25-foot ceiling and designer pendant. The main level offers an open, sophisticated floor plan with living room and fireplace, dining area, gourmet kitchen with island and GE Café Deluxe appliances, and stylish powder room. Upstairs, rare 12-foot ceilings create an extraordinary sense of volume and light. The primary suite features a custom walk-in closet and stunning spa-inspired bath, while two additional bedrooms share a beautifully designed full bath. Custom closets and designer-selected lighting complete the elevated interiors. The fully finished walk-out lower level offers a private bedroom suite, full bath, spacious recreation room, laundry with sink, and storage. Outside, enjoy a fully fenced and gated backyard with custom grill gazebo and tool shed, plus two-car stacked driveway parking. Classic Colonial architecture meets effortless modern interiors in a home unlike conventional renovations.
Property Features
Property Type: Residential - Single Family
Basement: Yes
Basement: Water Proofing System, Walkout Stairs, Windows, Sump Pump, Side Entrance, Fully Finished
Cooling: Central A/C
Fireplaces: 1
Fuel Type: Natural Gas
Heating: Forced Air
Home Style: Colonial
Lot Size: 0.13 Acres
Roof Type: Architectural Shingle
Stories: 2.0
Taxes: $2,855
Year Built: 1962
Feature Descriptions
Additional Structures: Above Grade, Below Grade
Appliances: Dishwasher, Disposal, Dual Flush Toilets, ENERGY STAR Refrigerator, Microwave, Oven - Self Cleaning, Oven/Range - Gas, Six Burner Stove, Washer/Dryer Stacked
Electric: 200+ Amp Service
Exterior: Brick
Exterior: Exterior Lighting, Chimney Cap(s)
Fencing: Privacy, Wood, Fully
Fireplace: Brick, Wood
Flooring: Luxury Vinyl Plank
Interior: Kitchen - Island, Kitchen - Gourmet, Combination Kitchen/Dining, Bathroom - Walk-In Shower, Bathroom - Soaking Tub
Location: Middle Of Block
Lot Dimensions: 0.13 Acre(S)
Parking Features: Concrete Driveway
Pet Restrictions: Cats OK, Dogs OK
Sewer: Public Sewer
SQFT Above Finished: 1440
SQFT Below Finished: 700
SQFT Total Finished: 2140
Structure Type: Detached
Utilities: Natural Gas Available, Electric Available, Phone Available, Sewer Available, Water Available, Cable TV Available
Water: Public
Windows: Double Hung, Double Pane
Local Schools
High School: PARKVILLE HIGH & CENTER FOR MATH/SCI
School District: BALTIMORE COUNTY PUBLIC SCHOOLS
Listed By / Shown By
Listed By
Agency Name: TTR Sotheby's International Realty
Agency Phone: 3019673344
Shown By
Agent Name: Bill Marvelis
Agent Phone: Cell: (667) 441-0584
Agency Title: Berkshire Hathaway HomeServices Homesale Realty

 First American
Estimate Your Payment
Estimated Payment
$ 1,685.33 per month $1,279.70 Principal & Interest $237.92 Property Tax $167.71 Homeowner's Insurance

 Corporate Office - 215 S Centerville Rd. Lancaster, PA 17603
8214 Laurel Drive | MLS# MDBC2176310
This single family home located at 8214 Laurel Drive, Parkville, MD 21234 is currently listed for sale with an asking price of $575,000. This property was built in 1962 and has 4 bedrooms and 3 full and 1 partial baths with 2140 sq. ft. Laurel Drive is located in the LAURELDALE subdivision within the BALTIMORE COUNTY PUBLIC SCHOOLS school district. Search LAURELDALE real estate on www.marvelishomes.com today.