Bill Marvelis

BEDS4
BATHS1 full 1 partial
SQUARE FEET1,290
MLS#MDHR2060692
STATUSACTIVE
PROPERTY TYPEResidential - Single Family
SUBDIVISIONJOPPATOWNE
SCHOOLHARFORD COUNTY PUBLIC SCHOOLS
Property Description
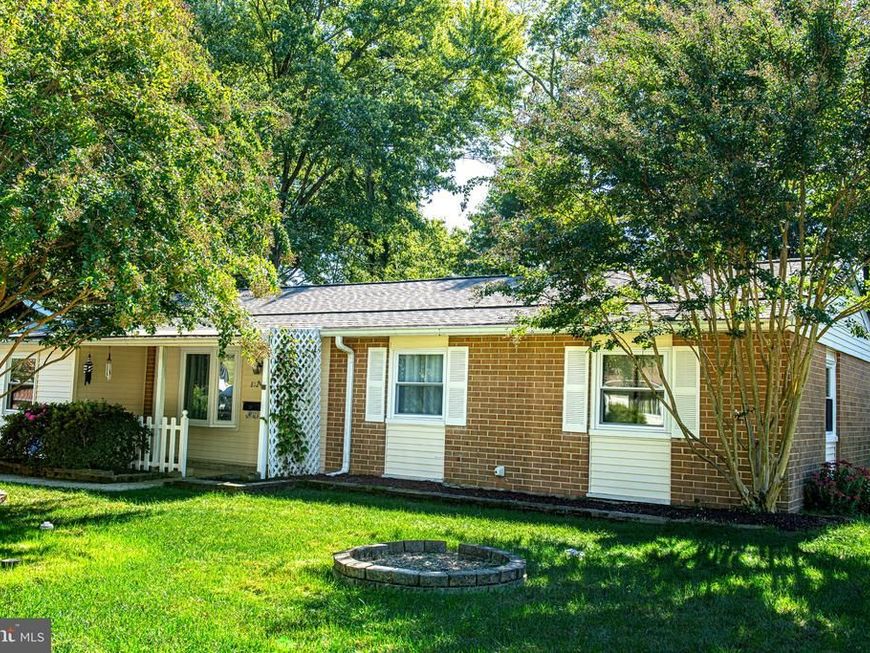
Adorable Rancher Offering Easy One-Level Living! This charming four-bedroom home is full of updates and ready for its next owner. The spacious primary bedroom offers a comfortable retreat, while new carpet throughout, fresh paint throughout and new kitchen flooring add a fresh, updated feel. The fully fenced backyard is truly a standout! Enjoy privacy, three locking gates, and a patio perfect for grilling, relaxing, and entertaining. Two sheds provide plenty of storage, with one equipped with electric and ideal for a workshop, hobby space, or shop. A pellet stove keeps the home cozy and toasty during the cooler months. Major updates include a new roof in 2023, HVAC replaced in 2021, and most windows replaced around 2019, with a transferable warranty. Driveway parking adds convenience. If you’re looking for comfortable one-level living, great outdoor space, and important updates already completed, this sweet rancher is a must-see!
Property Features
Property Type: Residential - Single Family
Cooling: Central A/C
Fuel Type: Electric
Heating: Baseboard - Electric, Pellet Stove
Home Style: Ranch/Rambler
Lot Size: 0.18 Acres
Stories: 1.0
Taxes: $2,291
Year Built: 1963
Feature Descriptions
Additional Structures: Above Grade, Below Grade
Appliances: Dishwasher, Disposal, Dryer - Electric, Oven/Range - Electric, Stainless Steel Appliances, Stove, Washer, Water Heater, Refrigerator
Exterior: Combination
Fencing: Rear
Flooring: Carpet, Ceramic Tile, Vinyl
Interior: Breakfast Area, Carpet, Ceiling Fan(s), Combination Kitchen/Dining, Dining Area, Entry Level Bedroom, Floor Plan - Traditional, Kitchen - Eat-In
Lot Dimensions: 0.18 Acre(S)
Number of Rooms: 9
Parking Notes: 2 Total Parking Spaces
Rooms: Living Room, Dining Room, Primary Bedroom, Bedroom 2,Bedroom 3,Bedroom 4,Kitchen, Full Bath, Half Bath
Sewer: Public Sewer
SQFT Above Finished: 1290
SQFT Total Finished: 1290
Structure Type: Detached
Total Garage/Parking Spaces: 2
Water: Public
Windows: Replacement
Local Schools
School District: HARFORD COUNTY PUBLIC SCHOOLS
Listed By / Shown By
Listed By
Agency Name: Cummings & Co Realtors
Agency Phone: 4108230033
Shown By
Agent Name: Bill Marvelis
Agent Phone: Cell: (667) 441-0584
Agency Title: Berkshire Hathaway HomeServices Homesale Realty

 First American
Estimate Your Payment
Estimated Payment
$ 943.57 per month $665.44 Principal & Interest $190.92 Property Tax $87.21 Homeowner's Insurance

 Corporate Office - 215 S Centerville Rd. Lancaster, PA 17603
812 Ferguson Road | MLS# MDHR2060692
This single family home located at 812 Ferguson Road , Joppa, MD 21085 is currently listed for sale with an asking price of $299,000. This property was built in 1963 and has 4 bedrooms and 1 full and 1 partial baths with 1290 sq. ft. Ferguson Road is located in the JOPPATOWNE subdivision within the HARFORD COUNTY PUBLIC SCHOOLS school district. Search JOPPATOWNE real estate on www.marvelishomes.com today.