Bill Marvelis

BEDS3
BATHS2 full
SQUARE FEET1,218
MLS#PADE2125488
STATUSACTIVE
PROPERTY TYPEResidential - Single Family
SUBDIVISIONPENN PINES
SCHOOLUPPER DARBY
Property Description
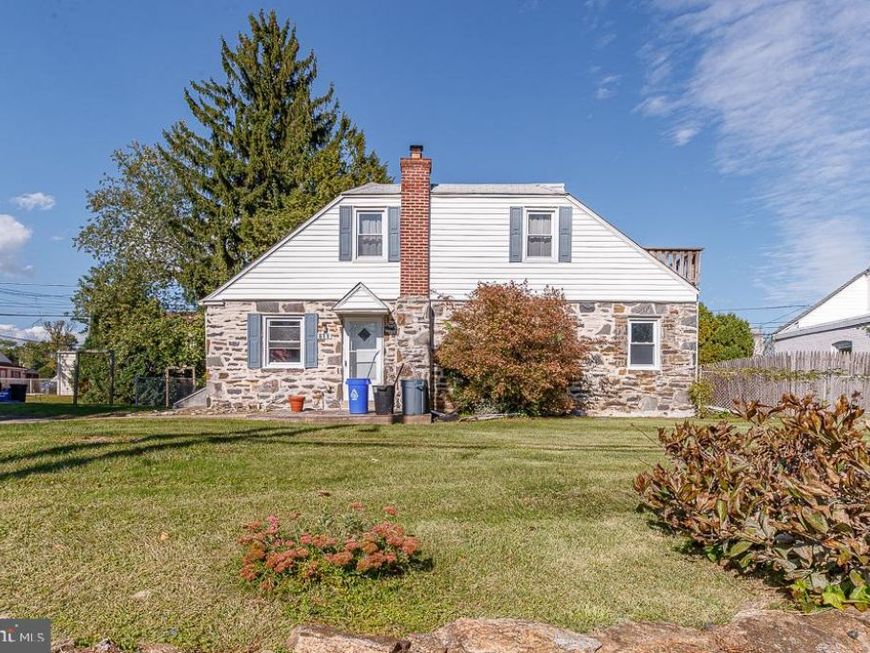
Nestled in the charming Penn Pines neighborhood, this delightful Cape Cod home offers a perfect blend of comfort and community. With a spacious lot, enjoy a yard that invites outdoor gatherings and play. The front yard welcomes you with a warm embrace, while the rear and side yards provide ample space for gardening or relaxation. This home features three cozy bedrooms and two full bathrooms, ideal for creating lasting memories. The unfinished basement offers potential for customization. The neighborhood has a friendly atmosphere, with nearby parks perfect for leisurely strolls and recreational activities. Local schools are highly regarded, ensuring quality education just a stone's throw away. Convenient access to public services enhances the ease of daily living, making this location a true gem. Experience the warmth of community living in a home that invites you to create your own story.
Property Features
Property Type: Residential - Single Family
Basement: Yes
Basement: Partial, Unfinished
Cooling: Wall Unit
Fuel Type: Natural Gas
Heating: Hot Water
Home Style: Cape Cod
Lot Size: 0.15 Acres
Stories: 1.5
Taxes: $6,340
Year Built: 1948
Feature Descriptions
Additional Structures: Above Grade, Below Grade
Exterior: Stone
Lot: Level, Front Yard, Rear Yard, SideYard(s)
Lot Dimensions: 0.15 Acre(S)
Municipality: UPPER DARBY TWP
Sewer: Public Sewer
SQFT Above Finished: 1218
SQFT Total Finished: 1218
Structure Type: Detached
Water: Public
Local Schools
High School: UPPER DARBY SENIOR
School District: UPPER DARBY
Listed By / Shown By
Listed By
Agency Name: Keller Williams Real Estate-Blue Bell
Agency Phone: 2156462900
Shown By
Agent Name: Bill Marvelis
Agent Phone: Cell: (667) 441-0584
Agency Title: Berkshire Hathaway HomeServices Homesale Realty

 First American
Estimate Your Payment
Estimated Payment
$ 968.85 per month $389.47 Principal & Interest $528.33 Property Tax $51.04 Homeowner's Insurance

 Corporate Office - 215 S Centerville Rd. Lancaster, PA 17603
811 Springfield Road | MLS# PADE2125488
This single family home located at 811 Springfield Road , Aldan, PA 19018 is currently listed for sale with an asking price of $175,000. This property was built in 1948 and has 3 bedrooms and 2 full baths with 1218 sq. ft. Springfield Road is located in the PENN PINES subdivision within the UPPER DARBY school district. Search PENN PINES real estate on www.marvelishomes.com today.