Bill Marvelis

BEDS5
BATHS3 full 1 partial
SQUARE FEET2,722
MLS#PABU2132922
STATUSACTIVE
PROPERTY TYPEResidential - Single Family
SUBDIVISIONROBIN GLEN FARM
SCHOOLCENTRAL BUCKS
Property Description
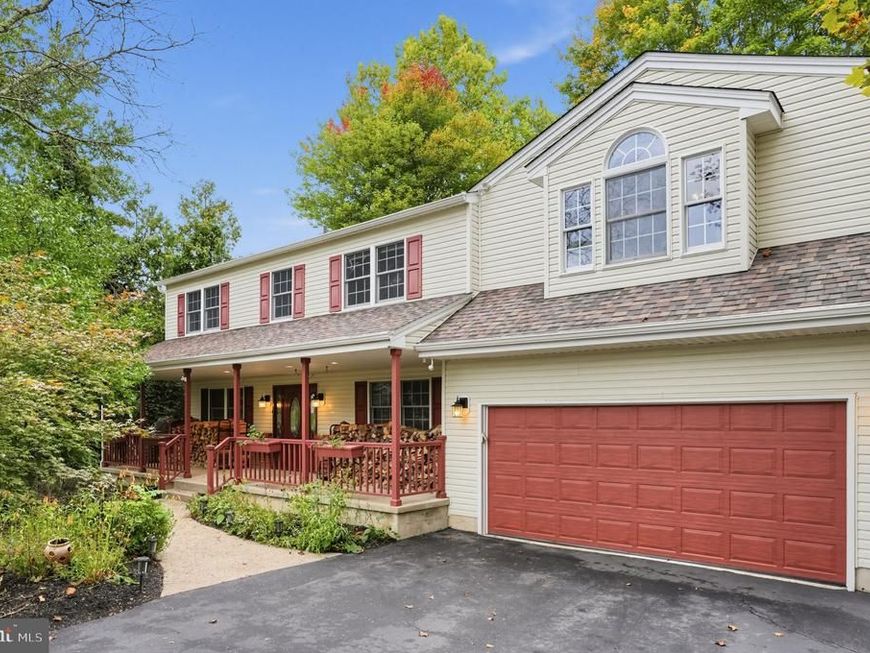
*** OPEN HOUSE Saturday, October 10, 2026 10:00 AM - 12:00 PM *** Welcome to 81 Blue Jay Rd. Beautiful expanded Colonial on one of the most premier lots in Chalfont. This large private rear yard is one only could dream of which backs to a scenic tree line and the Neshaminy Creek behind it. Yard is filled with deer, wildlife and nature at its finest. Walk up large expanded driveway and to oversize covered front porch. Walk through front door and into foyer with beautiful upgraded luxury vinyl plank flooring which carries through hall and spacious formal living room to the right with large brick wood burning fire place with custom built in shelving on each side. Formal dining room on left of foyer. Walk back to large expanded eat-in kitchen with ceramic tile flooring, beautiful slid wood cabinets and all stainless steel appliances. Large family room off kitchen which is perfect for open concept living and entertaining with 2 sliders which lead to oversize rear Trex deck with large gazebo with firepit area and tranquil pond with waterfall setting optimal relaxing backyard vibes. First floor also contains a two-car attached garage with upgraded garage door with near silent electronic opener, laundry room and half bathroom. Walk upstairs to 5 spacious bedrooms and 3 full bathrooms. WAIT UNTIL YOU SEE THE PRIMARY SUITE BATHROOM!! Expanded owners suite with vaulted ceilings, huge walk-in closet and its own NEWLY RENOVED ultra luxurious bathroom with double vanity, expanded shower with commercial grade glass and imported tile throughout, dual shower heads, bench seating, and dual in-wall soap boxes. Additional hall bathroom has also been updated with modern finishes. Generous amount of recessed lighting throughout home. Finished basement with ceramic tile flooring and temperature controlled wine cellar. ***Bonus Inclusions in Sale: refrigerator, washer, dryer, shed, 2 TVs, living room TV stand and firewood ***Award Winning Central Bucks School District*** Walking distance to Unami Middle School. And less than 2 miles from both Butler Elementary School and Saint Jude Elementary. Walking distance from Los Sarapes, New Britain Inn, Manhattan Bagel, Nico's Pizza & Giant Supermarket. Minutes from Doylestown Hospital. As the new proud owner you will enjoy retreat style daily living! You only live once, make your next home your permanent vacation destination surrounded by tranquility of nature.
Property Features
Property Type: Residential - Single Family
Basement: Yes
Basement: Partial, Fully Finished
Cooling: Central A/C
Fireplaces: 1
Fuel Type: Oil
Garage: 2
Heating: Forced Air
Home Style: Colonial
Lot Size: 0.69 Acres
Roof Type: Pitched, Architectural Shingle
Stories: 2.0
Taxes: $6,898
Year Built: 1977
Feature Descriptions
Additional Structures: Above Grade, Below Grade
Appliances: Built-In Microwave, Cooktop, Dryer, Oven - Single, Refrigerator, Stainless Steel Appliances, Stove, Washer
Electric: 200+ Amp Service
Exterior: Frame, Vinyl Siding
Exterior: Extensive Hardscape, Exterior Lighting, Sidewalks
Fencing: Wood
Fireplace: Wood, Brick
Flooring: Luxury Vinyl Plank, Ceramic Tile
Interior: Ceiling Fan(s), Family Room Off Kitchen, Floor Plan - Open, Floor Plan - Traditional, Formal/Separate Dining Room, Recessed Lighting, Skylight(s), Walk-in Closet(s), Wine Storage
Lake Name: Neshaminy Creek
Location: Creek/Stream
Lot Dimensions: 0.69 Acre(S)
Municipality: NEW BRITAIN TWP
Parking Features: Asphalt Driveway, Paved Driveway
Parking Notes: 6 Total Parking Spaces
Sewer: Public Sewer
Special View Info: Trees/Woods
SQFT Above Finished: 2722
SQFT Total Finished: 2722
Structure Type: Detached
Total Garage/Parking Spaces: 6
Water: Public
Local Schools
School District: CENTRAL BUCKS
Listed By / Shown By
Listed By
Agency Name: Homestarr Realty
Agency Phone: 2153555565
Shown By
Agent Name: Bill Marvelis
Agent Phone: Cell: (667) 441-0584
Agency Title: Berkshire Hathaway HomeServices Homesale Realty

 First American
Estimate Your Payment
Estimated Payment
$ 2,462.51 per month $1,668.95 Principal & Interest $574.83 Property Tax $218.72 Homeowner's Insurance

 Corporate Office - 215 S Centerville Rd. Lancaster, PA 17603
81 Blue Jay Road | MLS# PABU2132922
This single family home located at 81 Blue Jay Road, Chalfont, PA 18914 is currently listed for sale with an asking price of $749,900. This property was built in 1977 and has 5 bedrooms and 3 full and 1 partial baths with 2722 sq. ft. Blue Jay Road is located in the ROBIN GLEN FARM subdivision within the CENTRAL BUCKS school district. Search ROBIN GLEN FARM real estate on www.marvelishomes.com today.