Bill Marvelis

BEDS4
BATHS2 full 1 partial
SQUARE FEET4,005
MLS#MDMC2246144
STATUSACTIVE
PROPERTY TYPEResidential - Single Family
SUBDIVISIONOATLAND FARM
SCHOOLMONTGOMERY COUNTY PUBLIC SCHOOLS
Property Description
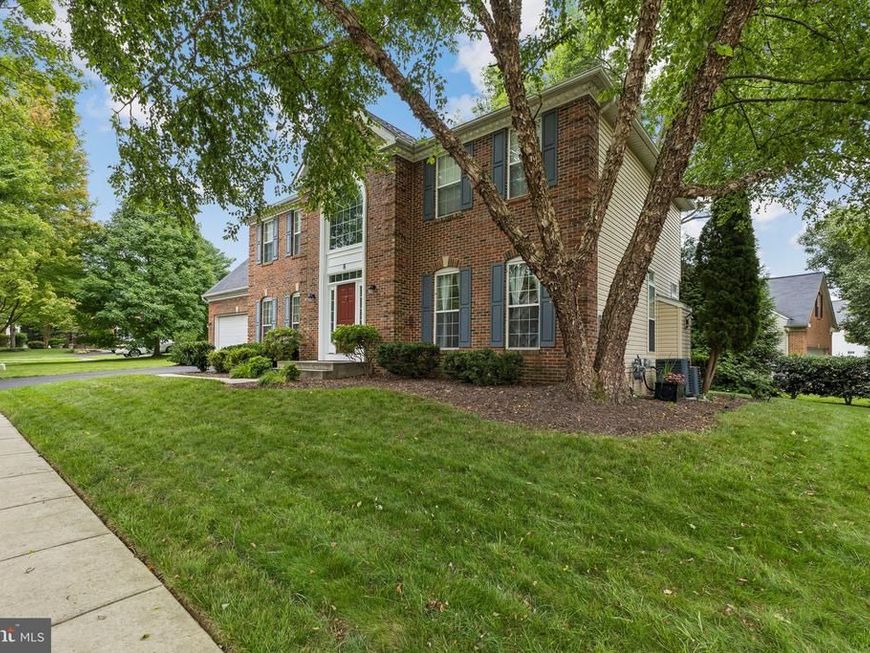
Welcome to **8 Winding Oak Court**, a beautifully maintained Colonial nestled on a desirable corner lot in the sought-after Oatland Farm community of Olney. This elegant 4-bedroom, 2.5-bath home offers an attached two-car garage, formal living and dining rooms, a convenient butler’s pantry, and a spacious primary suite with a private ensuite bath. Recent updates add to the home's appeal, including **hardwood floors installed in 2022, an HVAC system replaced in 2023, a roof replaced in 2023, and siding replaced in 2023.** The primary bathroom has also been updated, and fresh paint throughout the home. Thoughtfully designed for both everyday living and entertaining, this home offers a wonderful combination of traditional charm, comfortable living spaces, and meaningful updates. Located near parks, shopping, dining, and major commuter routes, this is an excellent opportunity to own a well-maintained home in one of Olney's established communities.
Property Features
Property Type: Residential - Single Family
Basement: Yes
Basement: Partially Finished
Cooling: Central A/C
Fireplaces: 2
Fuel Type: Natural Gas, Electric
Garage: 2
Heating: Forced Air
Home Style: Colonial
Lot Size: 0.25 Acres
Roof Type: Architectural Shingle
Stories: 3.0
Taxes: $9,370
Year Built: 1998
Feature Descriptions
Additional Structures: Above Grade, Below Grade
Exterior: Frame
HOA Fee: $58.00/Monthly
Lot Dimensions: 0.25 Acre(S)
Parking Notes: 4 Total Parking Spaces
Rooms: Dining Room, Primary Bedroom, Bedroom 2,Bedroom 3,Bedroom 4,Kitchen, Basement, Foyer, Sun/Florida Room, Laundry, Office, Storage Room, Primary Bathroom, Full Bath
Sewer: Public Sewer
SQFT Above Finished: 3405
SQFT Below Finished: 600
SQFT Total Finished: 4005
Structure Type: Detached
Total Garage/Parking Spaces: 4
Water: Public
Local Schools
High School: SHERWOOD
Middle School: ROSA M. PARKS
Elementary School: BELMONT
School District: MONTGOMERY COUNTY PUBLIC SCHOOLS
Listed By / Shown By
Listed By
Agency Name: RLAH @properties
Agency Phone: 2025188781
Shown By
Agent Name: Bill Marvelis
Agent Phone: Cell: (667) 441-0584
Agency Title: Berkshire Hathaway HomeServices Homesale Realty

 First American
Estimate Your Payment
Estimated Payment
$ 3,293.03 per month $2,221.12 Principal & Interest $780.83 Property Tax $291.08 Homeowner's Insurance

 Corporate Office - 215 S Centerville Rd. Lancaster, PA 17603
8 Winding Oak Court | MLS# MDMC2246144
This single family home located at 8 Winding Oak Court, Olney, MD 20832 is currently listed for sale with an asking price of $998,000. This property was built in 1998 and has 4 bedrooms and 2 full and 1 partial baths with 4005 sq. ft. Winding Oak Court is located in the OATLAND FARM subdivision within the MONTGOMERY COUNTY PUBLIC SCHOOLS school district. Search OATLAND FARM real estate on www.marvelishomes.com today.