Bill Marvelis

BEDS3
BATHS1 full 1 partial
SQUARE FEET1,582
MLS#PALN2027780
STATUSACTIVE
PROPERTY TYPEResidential - Townhouse
SUBDIVISIONFOREST GLEN
SCHOOLPALMYRA AREA
Property Description
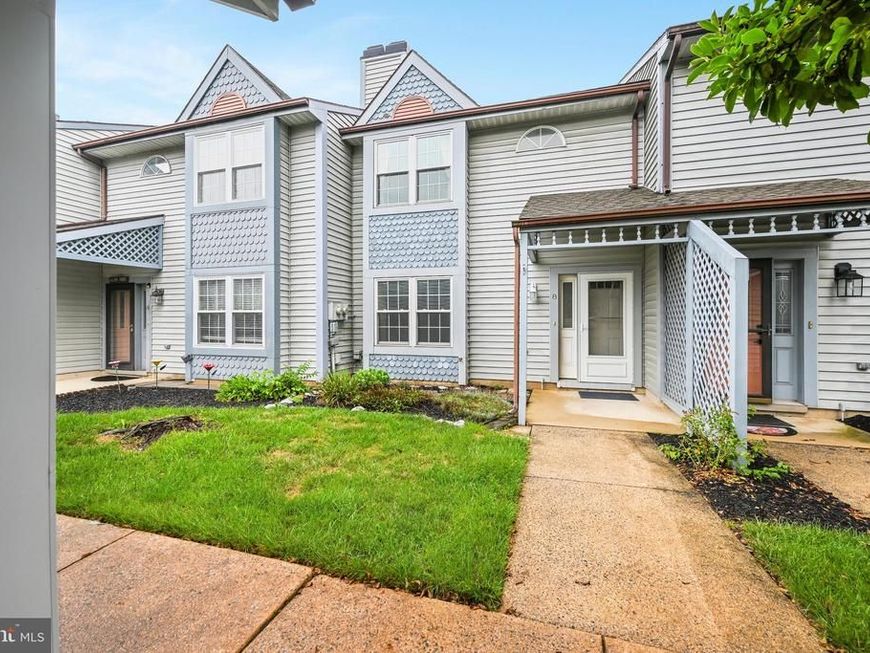
Welcome to 8 Shady Lane, a well-maintained 3-bedroom, 2.5-bath townhouse located in the desirable Forest Glen community of North Londonderry Township and the highly sought-after Palmyra Area School District. This affordable home offers the perfect combination of comfort, convenience, and low-maintenance living. Ideally situated near major highways, shopping, dining, and everyday amenities, this home is perfect for commuters and anyone looking to enjoy all that the area has to offer. The Forest Glen HOA takes care of lawn maintenance, snow removal, trash service, and provides access to the community outdoor pool, allowing you to spend more time enjoying your home and less time maintaining it. Whether you’re a first-time homebuyer, looking to downsize, or searching for a great investment opportunity, this move-in-ready townhouse is one you won’t want to miss. Showings begin August 12. Schedule your private tour today!
Property Features
Property Type: Residential - Townhouse
Cooling: Central A/C
Fuel Type: Natural Gas
Garage: 1
Heating: Forced Air
Lot Size: 0.05 Acres
Roof Type: Shingle, Composite
Stories: 2.0
Taxes: $2,179
Year Built: 1989
Feature Descriptions
Additional Structures: Above Grade, Below Grade
Appliances: Dishwasher, Oven/Range - Gas
Community Amenities: Tot Lots/Playground, Swimming Pool
Exterior: Vinyl Siding, Stick Built
HOA Fee: $180.00/Monthly
Interior: Dining Area, Built-Ins, Kitchen - Island
Lot Dimensions: 0.05 Acre(S)
Municipality: NORTH LONDONDERRY TWP
Parking Notes: 1 Total Parking Spaces
Rooms: Living Room, Dining Room, Kitchen, Bedroom 1,Laundry
Sewer: Public Sewer
SQFT Above Finished: 1582
SQFT Total Finished: 1582
Structure Type: End of Row/Townhouse
Total Garage/Parking Spaces: 1
Utilities: Cable TV Available
Water: Public
Room Sizes
Bedroom 1: 12 x 16 Level - Upper 1
Dining Room: 15 x 12 Level - Main
Kitchen: 13 x 11 Level - Main
Living Room: 16 x 18 Level - Main
Local Schools
School District: PALMYRA AREA
Listed By / Shown By
Listed By
Agency Name: Iron Valley Real Estate
Agency Phone: 7177692986
Shown By
Agent Name: Bill Marvelis
Agent Phone: Cell: (667) 441-0584
Agency Title: Berkshire Hathaway HomeServices Homesale Realty

 First American
Estimate Your Payment
Estimated Payment
$ 773.13 per month $523.01 Principal & Interest $181.58 Property Tax $68.54 Homeowner's Insurance

 Corporate Office - 215 S Centerville Rd. Lancaster, PA 17603
8 Shady Lane | MLS# PALN2027780
This townhouse located at 8 Shady Lane, Annville, PA 17003 is currently listed for sale with an asking price of $235,000. This property was built in 1989 and has 3 bedrooms and 1 full and 1 partial baths with 1582 sq. ft. Shady Lane is located in the FOREST GLEN subdivision within the PALMYRA AREA school district. Search FOREST GLEN real estate on www.marvelishomes.com today.