Bill Marvelis

BEDS3
BATHS2 full 1 partial
SQUARE FEET2,412
MLS#MDBC2177938
STATUSACTIVE
PROPERTY TYPEResidential - Townhouse
SUBDIVISIONOAKHAMPTON
SCHOOLBALTIMORE COUNTY PUBLIC SCHOOLS
Property Description
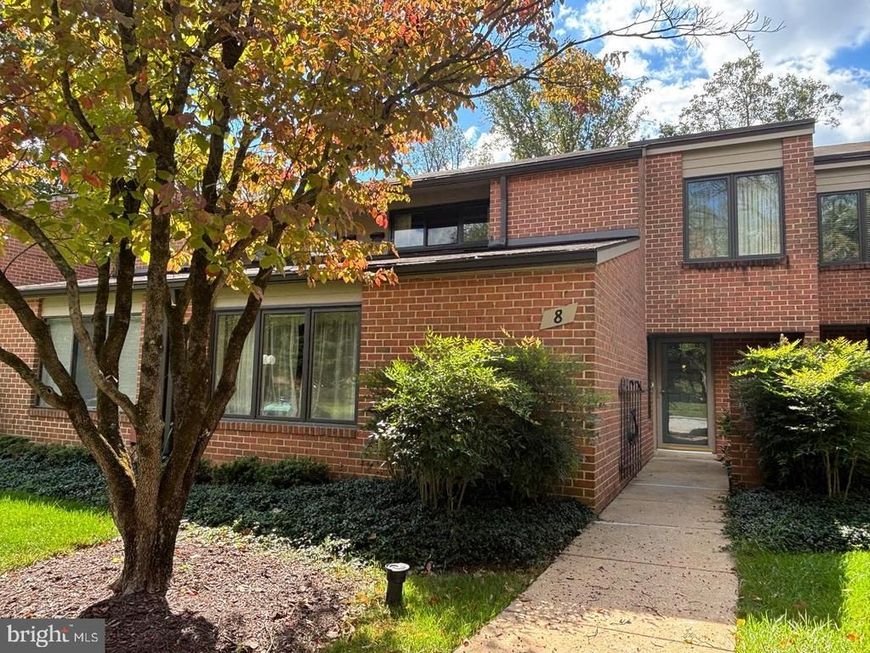
OPEN SUNDAY OCT 11 12-2! Welcome to the very nice private and gated Oakhampton Community where you live in 43 wooded acres of lush lawns, mature trees, and peaceful views. This spacious 3 bedroom 3 bath townhome feels like living in a resort, moments from Loch Raven Reservoir and popular hiking trails. The main level entry invites you to the foyer with a half bath then to an open layout to a dining room and family room with a wood burning fireplace. The eat-in kitchen has granite counters and a pantry. The living room has a vaulted ceiling with plenty of natural light. Upstairs the primary suite has an ensuite bath with all new flooring flowing into the walk in closet. The primary bath also has a double vanity with a seated corner at a large mirror and natural light from the full size window. The full bath at the upper level has a jetted soaking tub. A secondary bedroom has a workspace with a window and another window overlooking your stairwell for added light. On to the large patio to grill, entertain, and enjoy the gardens and wooded view. Many great HOA inclusions come with this beautiful community! The HOA covers water, yes, your water! Plus the in-ground community pool with a full time lifeguard and a pool house with 2 separate showers, change area, and bathrooms. It also maintains the tennis courts, beautiful landscaping, lawncare, car wash station, gorgeous street lamp lighting, walkways, sidewalks, front paths, trash, and snow removal. Also included in the HOA maintenance, exterior paint, roof and flashing, gutters and downspouts, siding, trim, and more! This is the home YOU own, and it doesn't own your weekends. With so many amenities, tremendous maintenance support, in a park-like setting next to great restaurants, shopping, parks, and recreation you will love living here!
Property Features
Property Type: Residential - Townhouse
Cooling: Central A/C, Ceiling Fan(s)
Fireplaces: 1
Fuel Type: Electric
Heating: Heat Pump(s)
Home Style: Colonial
Lot Size: 0.09 Acres
Stories: 2.0
Taxes: $4,919
Year Built: 1984
Feature Descriptions
Accessibility: Level Entry - Main
Additional Structures: Above Grade, Below Grade
Appliances: Built-In Microwave, Dishwasher, Dryer, Refrigerator, Stainless Steel Appliances, Stove, Washer, Water Heater
Community Amenities: Common Grounds, Gated Community, Pool - Outdoor, Reserved/Assigned Parking, Swimming Pool, Tennis Courts, Other
Exterior: Brick, Concrete, Frame, Wood Siding
Exterior: Extensive Hardscape, Chimney Cap(s), Exterior Lighting, Gutter System, Secure Storage, Sidewalks, Street Lights, Tennis Court(s)
Fireplace: Mantel(s), Wood
Flooring: Carpet, Ceramic Tile, Hardwood
HOA Fee: $550.00/Monthly
Interior: Attic, Attic/House Fan, Carpet, Ceiling Fan(s), Chair Railings, Dining Area, Floor Plan - Open, Kitchen - Eat-In, Primary Bath(s), Window Treatments
Location: Suburban
Lot: Backs - Open Common Area, Backs to Trees, Cul-de-sac, Front Yard, Landscaping, No Thru Street, Partly Wooded, Private, Rear Yard, Secluded, Trees/Wooded, Year Round Access
Lot Dimensions: 0.09 Acre(S)
Number of Rooms: 12
Parking Features: Assigned
Parking Notes: 2 Total Parking Spaces
Pet Restrictions: Case by Case Basis, Cats OK, Dogs OK, Number Limit, Size/Weight Restriction
Rooms: Living Room, Dining Room, Primary Bedroom, Bedroom 2,Kitchen, Family Room, Foyer, Laundry, Bathroom 3,Primary Bathroom, Full Bath, Half Bath
Sewer: Public Sewer
Special View Info: Garden/Lawn, Trees/Woods
SQFT Above Finished: 2412
SQFT Total Finished: 2412
Structure Type: Interior Row/Townhouse
Total Garage/Parking Spaces: 2
Water: Public
Windows: Double Pane
Wooded: Yes
Local Schools
School District: BALTIMORE COUNTY PUBLIC SCHOOLS
Listed By / Shown By
Listed By
Agency Name: EXP Realty, LLC
Agency Phone: 8888607369
Shown By
Agent Name: Bill Marvelis
Agent Phone: Cell: (667) 441-0584
Agency Title: Berkshire Hathaway HomeServices Homesale Realty

 First American
Estimate Your Payment
Estimated Payment
$ 1,618.19 per month $1,068.27 Principal & Interest $409.92 Property Tax $140.00 Homeowner's Insurance

 Corporate Office - 215 S Centerville Rd. Lancaster, PA 17603
8 Oakhampton Drive | MLS# MDBC2177938
This townhouse located at 8 Oakhampton Drive, Lutherville, MD 21093 is currently listed for sale with an asking price of $480,000. This property was built in 1984 and has 3 bedrooms and 2 full and 1 partial baths with 2412 sq. ft. Oakhampton Drive is located in the OAKHAMPTON subdivision within the BALTIMORE COUNTY PUBLIC SCHOOLS school district. Search OAKHAMPTON real estate on www.marvelishomes.com today.