Bill Marvelis

BEDS4
BATHS4 full 1 partial
SQUARE FEET4,268
MLS#PACE2520812
STATUSACTIVE
PROPERTY TYPEResidential - Single Family
SUBDIVISIONTEABERRY RIDGE
SCHOOLSTATE COLLEGE AREA
Property Description
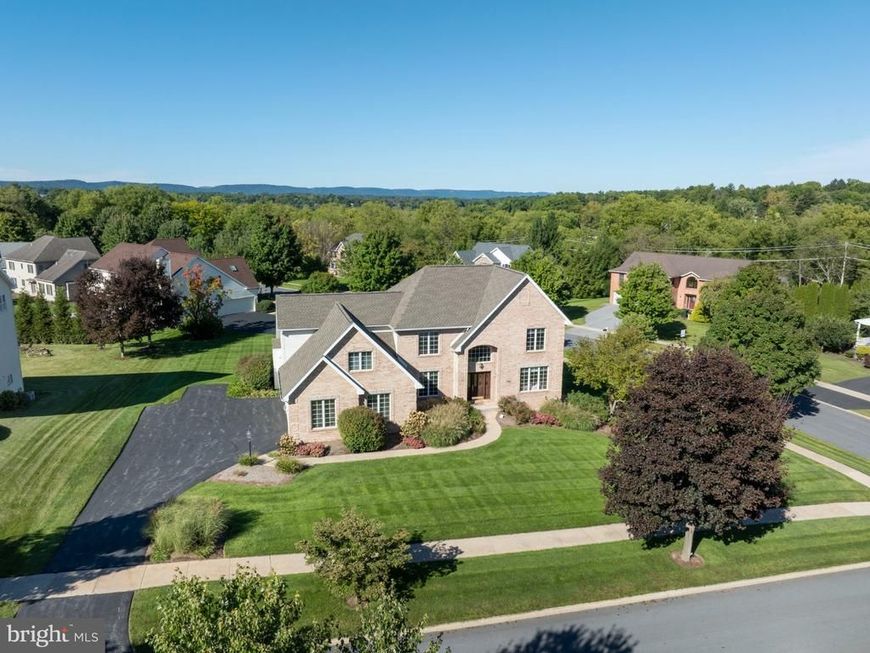
Tucked into the rolling landscape of Teaberry Ridge, this spacious home offers an inviting setting near Penn State University and the many amenities of the surrounding area. With multiple levels of living space, four bedrooms, four full baths, and a half bath, the home provides plenty of room to gather, entertain, work, and unwind. Step inside to a welcoming interior where hardwood and ceramic flooring extend throughout many of the main living areas. The cherry kitchen serves as a central gathering place with granite countertops, a center island, and china buffet providing abundant space for meal preparation, serving, and storage. The surrounding living spaces make it easy to move from everyday meals to time spent relaxing or entertaining guests. Nearby, the family room offers an inviting place to gather beneath a cathedral ceiling accented by skylights that bring natural light into the space. A gas fireplace with a marble mantel creates a warm focal point for the room. An office enclosed by French doors provides a dedicated space for working from home, reading, or handling everyday tasks while still remaining connected to the main level. Upstairs, four bedrooms create a comfortable separation between the main gathering areas and more restful spaces of the home. The spacious primary suite stands apart with a tray ceiling, walk-in closet, and separate sitting/bonus room that adds flexibility to the layout. Built-in shelves and a window seat add character and function, creating a comfortable spot to read or relax. The adjoining primary bath features a Jacuzzi tub, separate shower, and double vanity. Three additional bedrooms and two full baths complete the upper level, offering space for a variety of needs. The finished walkout lower level adds even more versatility to the home. A spacious recreation room provides another setting for entertaining and casual gatherings, while an additional bonus area currently used as a game room offers flexibility for hobbies, games, or other uses. A full bath on this level adds convenience, and direct walkout access extends the living space beyond the interior. Beyond the home, Teaberry Ridge offers plenty of opportunities to enjoy the surrounding area, with a public golf course and natural biking and jogging trails nearby. Penn State University and downtown State College are also just minutes away, along with shopping, dining, entertainment, and everyday conveniences. With its spacious multi-level layout and location within Teaberry Ridge, this home offers a place to enjoy all that the State College area has to offer.
Property Features
Property Type: Residential - Single Family
Basement: Yes
Basement: Fully Finished, Daylight, Full, Heated, Improved, Interior Access, Walkout Level
Cooling: Central A/C
Fireplaces: 1
Fuel Type: Natural Gas
Garage: 3
Heating: Forced Air
Home Style: Traditional
Lot Size: 0.51 Acres
Stories: 2.0
Taxes: $12,149
Year Built: 2002
Feature Descriptions
Accessibility: 2+ Access Exits
Additional Structures: Above Grade, Below Grade
Appliances: Cooktop - Down Draft, Refrigerator, Oven - Wall, Built-In Microwave, Dishwasher, Washer, Dryer
Fireplace: Gas/Propane
HOA Fee: $100.00/Annually
Interior: Bathroom - Jetted Tub, Bathroom - Stall Shower, Bathroom - Tub Shower, Breakfast Area, Built-Ins, Carpet
Location: Suburban
Lot: Front Yard, Landscaping, Rear Yard
Lot Dimensions: 0.51 Acre(S)
Municipality: FERGUSON TWP
Parking Features: Asphalt Driveway
Parking Notes: 7 Total Parking Spaces
Rooms: Living Room, Dining Room, Primary Bedroom, Bedroom 2,Bedroom 3,Bedroom 4,Kitchen, Game Room, Family Room, Foyer, Breakfast Room, Laundry, Office, Recreation Room, Utility Room, Bonus Room, Primary Bathroom, Full Bath, Half Bath
Sewer: Public Sewer
Special View Info: Garden/Lawn, Street
SQFT Above Finished: 3768
SQFT Below Finished: 500
SQFT Total Finished: 4268
Structure Type: Detached
Total Garage/Parking Spaces: 7
Water: Public
Room Sizes
Foyer: 11 x 18 Level - Main
Office: 13 x 11 Level - Main
Living Room: 13 x 18 Level - Main
Dining Room: 13 x 15 Level - Main
Kitchen: 11 x 16 Level - Main
Breakfast Room: 13 x 13 Level - Main
Family Room: 23 x 15 Level - Main
Laundry: 7 x 8 Level - Main
Half Bath: 6 x 6 Level - Main
Primary Bedroom: 13 x 17 Level - Upper 1
Bonus Room: 13 x 12 Level - Upper 1
Primary Bathroom: 16 x 21 Level - Upper 1
Bedroom 2: 13 x 13 Level - Upper 1
Full Bath: 11 x 9 Level - Upper 1
Bedroom 3: 13 x 12 Level - Upper 1
Bedroom 4: 13 x 12 Level - Upper 1
Full Bath: 5 x 8 Level - Upper 1
Recreation Room: 29 x 30 Level - Lower 1
Game Room: 23 x 11 Level - Lower 1
Full Bath: 8 x 8 Level - Lower 1
Utility Room: 23 x 15 Level - Lower 1
Local Schools
School District: STATE COLLEGE AREA
Listed By / Shown By
Listed By
Agency Name: Lusk & Associates Sotheby's International Realty
Agency Phone: 8148087588
Shown By
Agent Name: Bill Marvelis
Agent Phone: Cell: (667) 441-0584
Agency Title: Berkshire Hathaway HomeServices Homesale Realty

 First American
Estimate Your Payment
Estimated Payment
$ 3,088.88 per month $1,835.87 Principal & Interest $1,012.42 Property Tax $240.60 Homeowner's Insurance

 Corporate Office - 215 S Centerville Rd. Lancaster, PA 17603
790 Teaberry Lane | MLS# PACE2520812
This single family home located at 790 Teaberry Lane, State College, PA 16803 is currently listed for sale with an asking price of $824,900. This property was built in 2002 and has 4 bedrooms and 4 full and 1 partial baths with 4268 sq. ft. Teaberry Lane is located in the TEABERRY RIDGE subdivision within the STATE COLLEGE AREA school district. Search TEABERRY RIDGE real estate on www.marvelishomes.com today.