Bill Marvelis

BEDS2
BATHS2 full
SQUARE FEET888
MLS#PAMC2192162
STATUSACTIVE
PROPERTY TYPEResidential - Single Family
SUBDIVISIONJENKINTOWN MANOR
SCHOOLABINGTON
Property Description
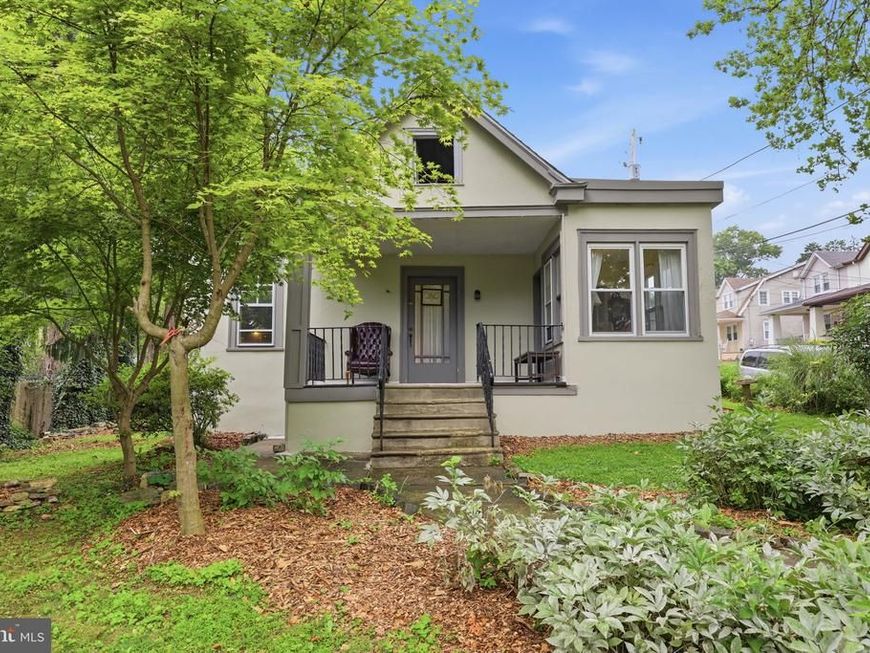
Back on the Market! DO NOT Miss your chance to own a corner property in Jenkintown Manor. This single ranch style home offers hardwood flooring through out and plenty of natural light. Enter into the formal living room with wood burning fireplace continue into the formal dining area and kitchen. On the main level there are two great sized bedrooms and a full bath. There is access to a walk up attic from the dining room. Downstairs is a full basement with a second full bath. This home features central air, gas cooking, storage space, a private driveway and shed. There is a front, back and side yard. Located in an extremely desired neighborhood.
Property Features
Property Type: Residential - Single Family
Basement: Yes
Basement: Sump Pump, Poured Concrete
Cooling: Central A/C
Fireplaces: 1
Fuel Type: Natural Gas
Heating: 90% Forced Air
Home Style: Ranch/Rambler
Lot Size: 0.18 Acres
Stories: 1.0
Taxes: $3,654
Year Built: 1938
Feature Descriptions
Additional Structures: Above Grade, Below Grade
Exterior: Stucco
Fireplace: Wood
Flooring: Hardwood, Concrete
Interior: Attic, Bathroom - Soaking Tub, Built-Ins, Ceiling Fan(s), Dining Area, Entry Level Bedroom, Wood Floors
Lot Dimensions: 0.18 Acre(S)
Municipality: ABINGTON TWP
Sewer: Public Sewer
SQFT Above Finished: 888
SQFT Total Finished: 888
Structure Type: Detached
Water: Public
Local Schools
School District: ABINGTON
Listed By / Shown By
Listed By
Agency Name: RE/MAX One Realty
Agency Phone: 2157457000
Shown By
Agent Name: Bill Marvelis
Agent Phone: Cell: (667) 441-0584
Agency Title: Berkshire Hathaway HomeServices Homesale Realty

 First American
Estimate Your Payment
Estimated Payment
$ 1,097.43 per month $701.05 Principal & Interest $304.50 Property Tax $91.88 Homeowner's Insurance

 Corporate Office - 215 S Centerville Rd. Lancaster, PA 17603
782 Jenkintown Road | MLS# PAMC2192162
This single family home located at 782 Jenkintown Road , Elkins Park, PA 19027 is currently listed for sale with an asking price of $315,000. This property was built in 1938 and has 2 bedrooms and 2 full baths with 888 sq. ft. Jenkintown Road is located in the JENKINTOWN MANOR subdivision within the ABINGTON school district. Search JENKINTOWN MANOR real estate on www.marvelishomes.com today.