Bill Marvelis

BEDS4
BATHS2 full
SQUARE FEET2,835
MLS#PADA2062996
STATUSACTIVE
PROPERTY TYPEResidential - Single Family
SCHOOLUPPER DAUPHIN AREA
Property Description
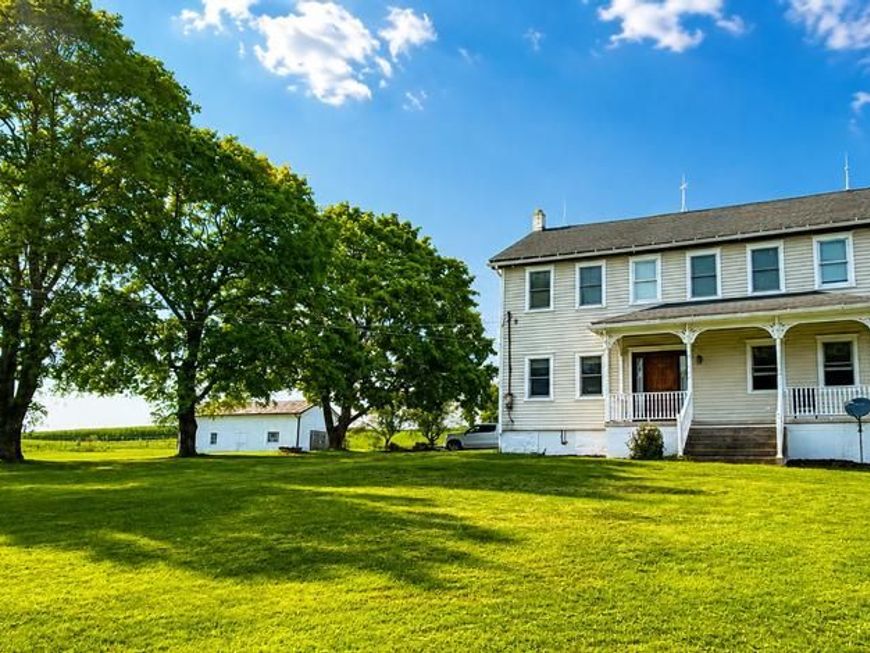
EVEN MORE REASON TO MAKE THIS PROPERTY YOURS! We are now offering a $10,500 SELLER CONCESSION for buyers to use toward a rate buydown! This property just became an even better opportunity! Beautifully maintained 1900s farmhouse situated on over 5 acres offering a peaceful setting with plenty of space and privacy. The property features three barns/storage buildings, providing numerous options for storage, hobbies, agricultural use, or additional workspace. And there’s more! The pole barn, formerly used as a horse stable, could be converted back to accommodate a couple of horses, making this property an excellent option for those looking for space, land and equestrian potential. This barn also has a separate 200-amp independent service! A new septic system with holding and dosing tanks was installed in 2016 by the previous owner. The side garden features approximately 100 grapevines, now well into their second year. Inside, four bedrooms and two full bathrooms provide plenty of room for family, guests, or a variety of living arrangements. The attic offers additional storage space, adding even more functionality to this spacious farmhouse. With its acreage, outbuildings, gardens, and peaceful surroundings, this unique property offers a wonderful opportunity to enjoy the charm and character of a classic farmhouse while having room to make it your own. The video tour is a MUST SEE!
Property Features
Property Type: Residential - Single Family
Basement: Yes
Basement: Full, Unfinished
Cooling: Window Unit(s)
Fuel Type: Oil, Pellets
Heating: Other, Pellet Stove
Home Style: Farmhouse/National Folk
Lot Size: 5.00 Acres
Roof Type: Asphalt
Stories: 2.0
Taxes: $3,968
Year Built: 1900
Feature Descriptions
Additional Structures: Above Grade, Below Grade
Appliances: Refrigerator, Oven/Range - Gas, Dishwasher, Washer, Dryer - Electric, Freezer
Electric: 200+ Amp Service
Exterior: Frame
Exterior: Exterior Lighting, Other
Flooring: Carpet, Laminated
Interior: Attic, Bathroom - Tub Shower, Carpet, Dining Area, Stove - Pellet, Window Treatments
Location: Rural
Lot: Rural, Open, Rear Yard
Lot Dimensions: 5.00 Acre(S)
Municipality: WASHINGTON TWP
Parking Notes: 8 Total Parking Spaces
Rooms: Living Room, Dining Room, Bedroom 2,Bedroom 3,Bedroom 4,Kitchen, Basement, Bedroom 1,Great Room, Laundry, Bathroom 1,Bathroom 2,Attic
Special View Info: Mountain, Panoramic, Pasture, Valley
SQFT Above Finished: 2835
SQFT Total Finished: 2835
Structure Type: Detached
Total Garage/Parking Spaces: 8
Water: Well
Room Sizes
Bathroom 1: 11 x 5 Level - Main
Laundry: 11 x 4 Level - Main
Kitchen: 13 x 10 Level - Main
Dining Room: 10 x 10 Level - Main
Bedroom 1: 24 x 14 Level - Upper 1
Bedroom 4: 11 x 24 Level - Upper 1
Bedroom 2: 12 x 10 Level - Upper 1
Bedroom 3: 11 x 13 Level - Upper 1
Bathroom 2: 11 x 6 Level - Upper 1
Basement: 50 x 24 Level - Lower 1
Local Schools
High School: UPPER DAUPHIN AREA
School District: UPPER DAUPHIN AREA
Listed By / Shown By
Listed By
Agency Name: Keller Williams Realty
Agency Phone: 7176574700
Shown By
Agent Name: Bill Marvelis
Agent Phone: Cell: (667) 441-0584
Agency Title: Berkshire Hathaway HomeServices Homesale Realty

 First American
Estimate Your Payment
Estimated Payment
$ 1,453.10 per month $992.38 Principal & Interest $330.67 Property Tax $130.05 Homeowner's Insurance

 Corporate Office - 215 S Centerville Rd. Lancaster, PA 17603
775 Matterstown Road | MLS# PADA2062996
This single family home located at 775 Matterstown Road, Millersburg, PA 17061 is currently listed for sale with an asking price of $445,900. This property was built in 1900 and has 4 bedrooms and 2 full baths with 2835 sq. ft. Matterstown Road is located within the UPPER DAUPHIN AREA school district. Search Millersburg real estate on www.marvelishomes.com today.