Bill Marvelis

BEDS3
BATHS2 full
SQUARE FEET1,330
MLS#MDAA2158952
STATUSACTIVE
PROPERTY TYPEResidential - Townhouse
SUBDIVISIONHARMANS WOODS
SCHOOLANNE ARUNDEL COUNTY PUBLIC SCHOOLS
Property Description
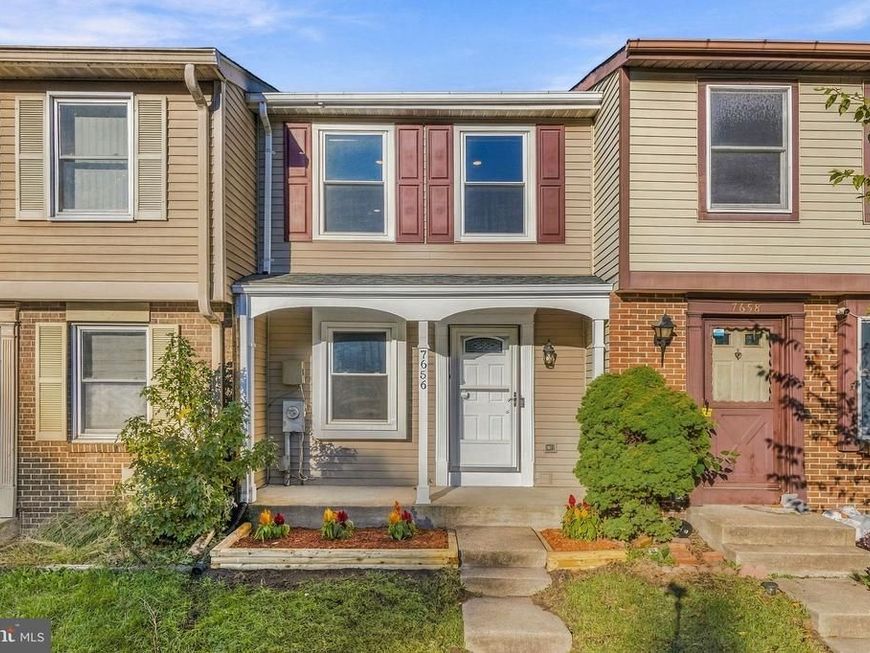
Charm and cozy townhouse offer with 3 bedrooms and 2 full baths. Upgraded kitchen with all stainless-steel appliances. Upgraded flooring and new painting. The fully finished basement includes a bedroom and bath, laundry room, and room for entertainment. The back yard is low maintenance with a good size shed, fully fenced. The property come with 2 assigned parking space. There are also many open, common parking space around. Close to major routes, shops, schools, parks... Turn this house into your home.
Property Features
Property Type: Residential - Townhouse
Basement: Yes
Basement: Fully Finished, Full, Heated, Connecting Stairway
Cooling: Central A/C
Fuel Type: Natural Gas
Heating: Central
Home Style: Colonial
Lot Size: 0.03 Acres
Roof Type: Asbestos Shingle
Stories: 2.0
Taxes: $3,351
Year Built: 1984
Feature Descriptions
Accessibility: Doors - Swing In
Additional Structures: Above Grade, Below Grade
Appliances: Dishwasher, Disposal, Dryer, Microwave, Refrigerator, Stove, Washer
Community Amenities: Common Grounds
Exterior: Shingle Siding, Vinyl Siding
Flooring: Ceramic Tile, Laminate Plank
HOA Fee: $95.00/Quarterly
Interior: Combination Dining/Living, Floor Plan - Traditional
Lot Dimensions: 0.03 Acre(S)
Parking Features: Assigned
Pet Restrictions: No Pet Restrictions
Sewer: Public Sewer
SQFT Above Finished: 1280
SQFT Below Finished: 50
SQFT Total Finished: 1330
Structure Type: Interior Row/Townhouse
Water: Public
Windows: Double Pane
Local Schools
School District: ANNE ARUNDEL COUNTY PUBLIC SCHOOLS
Listed By / Shown By
Listed By
Agency Name: ExecuHome Realty
Agency Phone: 4437573400
Shown By
Agent Name: Bill Marvelis
Agent Phone: Cell: (667) 441-0584
Agency Title: Berkshire Hathaway HomeServices Homesale Realty

 First American
Estimate Your Payment
Estimated Payment
$ 1,109.94 per month $734.44 Principal & Interest $279.25 Property Tax $96.25 Homeowner's Insurance

 Corporate Office - 215 S Centerville Rd. Lancaster, PA 17603
7656 Fairbanks Court , Unit 1 | MLS# MDAA2158952
This townhouse located at 7656 Fairbanks Court , Unit 1, Hanover, MD 21076 is currently listed for sale with an asking price of $330,000. This property was built in 1984 and has 3 bedrooms and 2 full baths with 1330 sq. ft. Fairbanks Court , Unit 1 is located in the HARMANS WOODS subdivision within the ANNE ARUNDEL COUNTY PUBLIC SCHOOLS school district. Search HARMANS WOODS real estate on www.marvelishomes.com today.