Bill Marvelis

BEDS3
BATHS4 full
SQUARE FEET2,696
MLS#PAAD2026114
STATUSACTIVE
PROPERTY TYPEResidential - Single Family
SUBDIVISIONAMBLEBROOK
SCHOOLGETTYSBURG AREA
Property Description
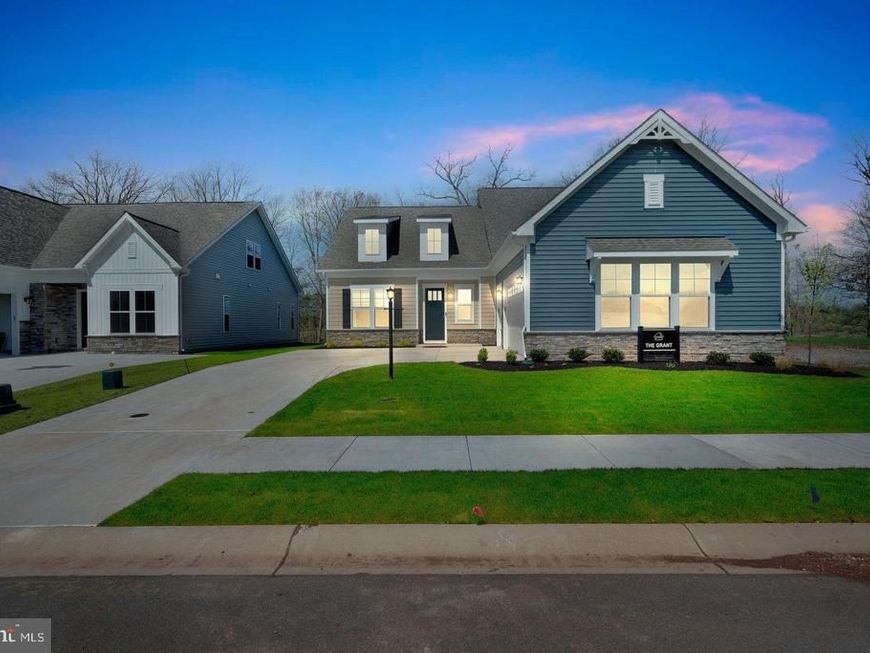
MODEL HOME FOR SALE – 60 New Vista Way Experience luxurious main‑level living in The Grant, offering over 2,696 square feet of open‑concept space. The stunning owner’s suite features an en‑suite bath with a double vanity, shower with seat, private water closet, and an expansive walk‑in closet. The gourmet kitchen with a large island flows seamlessly into the great room and dining area, ideal for everyday living and entertaining. The main floor also includes a second bedroom, a private study or den, and two additional full baths. The upper level adds a spacious loft, an additional bedroom, and a full hall bath. Upgraded features include a gourmet chef's kitchen, enhanced flooring, upgraded cabinets and countertops, a cozy gas fireplace, a 2-foot extension, and an expanded covered loggia for outdoor living. Additional highlights include huge closets, a full appliance package with washer and dryer, and an amazing homesite backing to mature trees, rear patio, finished storage area, designer lighting throughout and so much more. Visit our model at 15 Reedgrass Way for access to our decorated Grant model home
Upcoming Open Houses
Open House Saturday October 10th, 12:00pm - 3:00pm
Open House Sunday October 11th, 12:00pm - 3:00pm
Open House Saturday October 17th, 12:00pm - 3:00pm
Open House Sunday October 18th, 12:00pm - 3:00pm
Property Features
Property Type: Residential - Single Family
Cooling: Central A/C
Fireplaces: 1
Fuel Type: Natural Gas
Garage: 2
Heating: 90% Forced Air
Home Style: Craftsman
Lot Size: 0.16 Acres
Stories: 2.0
Taxes: $0
Year Built: 2026
Feature Descriptions
Accessibility: >84" Garage Door
Additional Structures: Above Grade
Appliances: Built-In Microwave, Cooktop, Dishwasher, Disposal, Dryer - Electric, Dryer - Front Loading, Oven - Double, Stainless Steel Appliances, Washer - Front Loading, Washer, Water Heater - Tankless
Community Amenities: Club House, Common Grounds, Community Center, Exercise Room, Fitness Center, Meeting Room, Party Room, Pool - Indoor, Pool - Outdoor, Retirement Community
Exterior: Stick Built, Vinyl Siding, Stone
Fireplace: Gas/Propane, Mantel(s)
Flooring: Carpet, Ceramic Tile, Laminate Plank
HOA Fee: $350.00/Monthly
Interior: Bathroom - Stall Shower, Bathroom - Tub Shower, Bathroom - Walk-In Shower, Breakfast Area, Carpet, Combination Kitchen/Dining, Dining Area, Entry Level Bedroom, Family Room Off Kitchen, Floor Plan - Open, Kitchen - Gourmet, Kitchen - Island, Pantry, Primary Bath(s), Recessed Lighting, Upgraded Countertops, Walk-in Closet(s)
Lot: Backs to Trees
Lot Dimensions: 0.16 Acre(S)
Municipality: STRABAN TWP
Parking Features: Concrete Driveway, Paved Driveway
Parking Notes: 2 Total Parking Spaces
Pet Restrictions: Cats OK, Dogs OK
Rooms: Dining Room, Primary Bedroom, Bedroom 3,Foyer, Great Room, Laundry, Loft, Office, Storage Room, Bathroom 2,Bathroom 3,Primary Bathroom
Sewer: Public Sewer
Special View Info: Trees/Woods
SQFT Above Finished: 2696
SQFT Total Finished: 2696
Structure Type: Detached
Total Garage/Parking Spaces: 2
Utilities: Natural Gas Available, Phone Available, Sewer Available
Water: Public
Windows: Casement, Energy Efficient, Insulated, Low-E, Screens
Room Sizes
Primary Bedroom: 19 x 14 Level - Main
Office: 12 x 10 Level - Main
Great Room: 17 x 18 Level - Main
Dining Room: 13 x 12 Level - Main
Loft: 17 x 8 Level - Upper 1
Bedroom 3: 15 x 12 Level - Upper 1
Storage Room: 21 x 9 Level - Upper 1
Local Schools
High School: GETTYSBURG AREA
Middle School: GETTYSBURG AREA
School District: GETTYSBURG AREA
Listed By / Shown By
Listed By
Agency Name: Builder Solutions Realty
Agency Phone: 4109797740
Shown By
Agent Name: Bill Marvelis
Agent Phone: Cell: (667) 441-0584
Agency Title: Berkshire Hathaway HomeServices Homesale Realty

 First American
Estimate Your Payment
Estimated Payment
$ 2,013.76 per month $1,780.43 Principal & Interest $0.00 Property Tax (data not provided by mls) $233.33 Homeowner's Insurance

 Corporate Office - 215 S Centerville Rd. Lancaster, PA 17603
75 New Vista Way | MLS# PAAD2026114
This single family home located at 75 New Vista Way , Gettysburg, PA 17325 is currently listed for sale with an asking price of $799,990. This property was built in 2026 and has 3 bedrooms and 4 full baths with 2696 sq. ft. New Vista Way is located in the AMBLEBROOK subdivision within the GETTYSBURG AREA school district. Search AMBLEBROOK real estate on www.marvelishomes.com today.