Bill Marvelis

BEDS3
BATHS3 full 1 partial
SQUARE FEET1,700
MLS#PACE2520934
STATUSACTIVE
PROPERTY TYPEResidential - Single Family
SUBDIVISIONGREENLEAF MANOR
SCHOOLSTATE COLLEGE AREA
Property Description
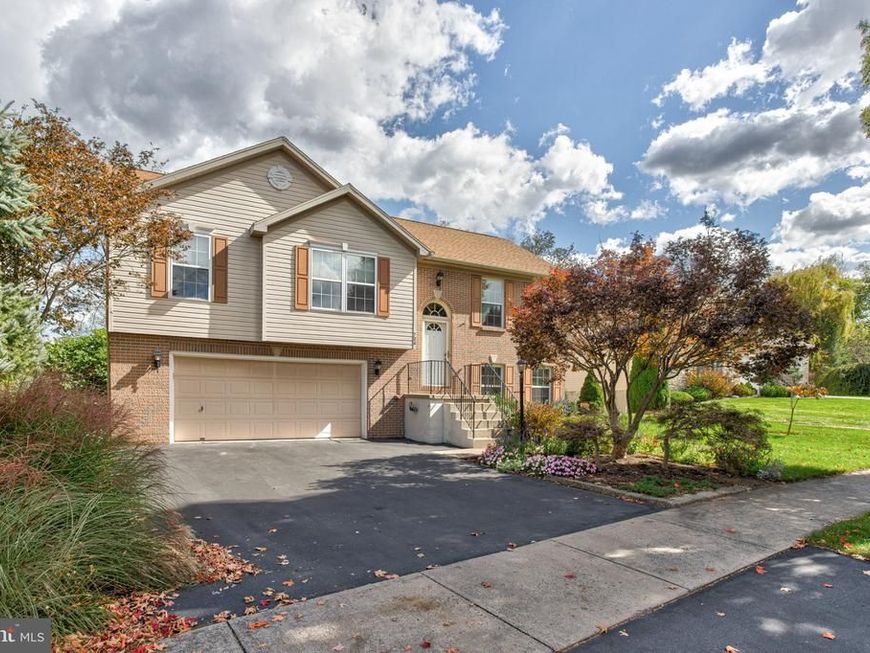
OPEN HOUSE - Sunday, October 11th, 12:00 - 1:30 PM Welcome to this darling home nestled in a nice neighborhood in proximity to PSU and amenities. Enjoy an open living room, dining room, kitchen floor plan with nice wood floors and a sliding door to a spacious deck. New carpet awaits you in the owner bedroom suite and two additional upstairs bedrooms. Take advantage of additional space in the lower level with a family room, extra bedroom, and a laundry room/ half bath. The two car garage has some additional depth for storage on the back wall or potential work space. the tree lined rear yard has a nice reclusive feel with a patio just off of the deck. Also take advantage of the nice parklet cared for by the association right down the street. Ready to move in, this home brings you to the heart of State College and is great for first time buyers, downsizing, or just looking for a retreat for seasonal visits.
Property Features
Property Type: Residential - Single Family
Basement: Yes
Basement: Partial, Partially Finished
Cooling: Central A/C
Fuel Type: Natural Gas
Garage: 2
Heating: Forced Air
Home Style: Split Foyer
Lot Size: 0.17 Acres
Roof Type: Shingle
Stories: 1.0
Taxes: $3,551
Year Built: 1998
Feature Descriptions
Additional Structures: Above Grade, Below Grade
Appliances: Dishwasher, Dryer, Oven/Range - Electric, Washer
Community Amenities: Common Grounds
Exterior: Brick, Vinyl Siding
Flooring: Carpet, Ceramic Tile, Hardwood
HOA Fee: $150.00/Annually
Interior: Floor Plan - Open
Lot Dimensions: 0.17 Acre(S)
Municipality: FERGUSON TWP
Parking Features: Paved Driveway
Parking Notes: 2 Total Parking Spaces
Pet Restrictions: No Pet Restrictions
Rooms: Living Room, Dining Room, Primary Bedroom, Bedroom 2,Bedroom 3,Bedroom 4,Kitchen, Family Room, Primary Bathroom, Full Bath, Half Bath
Sewer: Public Sewer
SQFT Above Finished: 1180
SQFT Below Finished: 520
SQFT Total Finished: 1700
Structure Type: Detached
Total Garage/Parking Spaces: 2
Water: Public
Room Sizes
Living Room: 15 x 13 Level - Main
Dining Room: 12 x 10 Level - Main
Kitchen: 12 x 8 Level - Main
Primary Bedroom: 14 x 12 Level - Main
Primary Bathroom: 8 x 5 Level - Main
Bedroom 2: 12 x 10 Level - Main
Bedroom 3: 10 x 10 Level - Main
Full Bath: 8 x 6 Level - Main
Family Room: 13 x 12 Level - Lower 1
Bedroom 4: 11 x 10 Level - Lower 1
Half Bath: 10 x 8 Level - Lower 1
Local Schools
School District: STATE COLLEGE AREA
Listed By / Shown By
Listed By
Agency Name: Kissinger, Bigatel & Brower
Agency Phone: 8142344000
Shown By
Agent Name: Bill Marvelis
Agent Phone: Cell: (667) 441-0584
Agency Title: Berkshire Hathaway HomeServices Homesale Realty

 First American
Estimate Your Payment
Estimated Payment
$ 1,283.93 per month $873.53 Principal & Interest $295.92 Property Tax $114.48 Homeowner's Insurance

 Corporate Office - 215 S Centerville Rd. Lancaster, PA 17603
734 Tanager Drive | MLS# PACE2520934
This single family home located at 734 Tanager Drive, State College, PA 16803 is currently listed for sale with an asking price of $392,500. This property was built in 1998 and has 3 bedrooms and 3 full and 1 partial baths with 1700 sq. ft. Tanager Drive is located in the GREENLEAF MANOR subdivision within the STATE COLLEGE AREA school district. Search GREENLEAF MANOR real estate on www.marvelishomes.com today.