Bill Marvelis

BEDS3
BATHS3 full 1 partial
SQUARE FEET3,140
MLS#MDBC2171968
STATUSPENDING
PROPERTY TYPEResidential - Single Family
SUBDIVISIONESSEX
SCHOOLBALTIMORE COUNTY PUBLIC SCHOOLS
Property Description
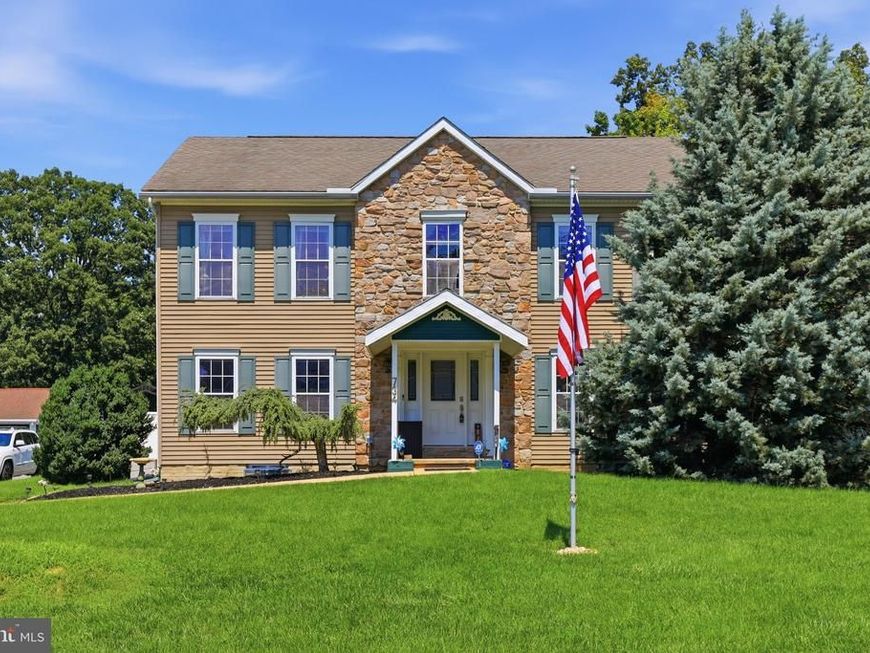
Welcome to 734 Essex Ave., where comfortable indoor living meets exceptional outdoor entertaining. Step inside to discover a chef's kitchen featuring granite countertops, light-colored cabinetry, and stainless steel appliances. The formal dining room provides the perfect setting for holiday meals and family gatherings, while the expansive family room offers plenty of space for entertaining guests. Upstairs, you'll find three generously sized bedrooms, including a spacious primary suite with a private full bath featuring a relaxing soaking tub. The finished basement showcases durable plank-style ceramic tile flooring and an additional full bathroom, providing versatile living space for a recreation room, home office, or guest suite. Outside is where this property truly shines. Enjoy extensive hardscaping surrounding a beautiful concrete saltwater pool, creating your own private backyard retreat. There's ample space for an outdoor dining area complete with a grill and a cozy fire pit with plenty of seating for entertaining family and friends. The pièce de résistance is the oversized detached eight-car garage with 4 bays, a lift and compressor—a dream for car enthusiasts, hobbyists, or anyone needing exceptional storage and workspace. Offering incredible indoor and outdoor living, this home truly has it all, all while being conveniently located near commuter routes, shopping, and dining.
Property Features
Property Type: Residential - Single Family
Basement: Yes
Basement: Fully Finished
Cooling: Central A/C, Ceiling Fan(s)
Fuel Type: Electric
Garage: 8
Heating: Forced Air
Home Style: Colonial
Lot Size: 0.71 Acres
Stories: 3.0
Taxes: $6,446
Year Built: 2005
Feature Descriptions
Additional Structures: Above Grade, Below Grade
Appliances: Dishwasher, Dryer, Extra Refrigerator/Freezer, Oven/Range - Gas, Refrigerator, Stainless Steel Appliances, Stove, Washer, Water Heater
Electric: 200+ Amp Service
Exterior: Vinyl Siding, Stone
Exterior: BBQ Grill, Outbuilding(s)
Interior: Bathroom - Soaking Tub, Breakfast Area, Carpet, Ceiling Fan(s), Floor Plan - Traditional, Kitchen - Island, Primary Bath(s), Upgraded Countertops, Walk-in Closet(s)
Lot Dimensions: 0.71 Acre(S)
Parking Notes: 14 Total Parking Spaces
Sewer: Public Sewer
SQFT Above Finished: 2240
SQFT Below Finished: 900
SQFT Total Finished: 3140
Structure Type: Detached
Swimming Pool: Concrete, In Ground, Saltwater
Total Garage/Parking Spaces: 14
Utilities: Cable TV Available, Natural Gas Available
Water: Public
Local Schools
School District: BALTIMORE COUNTY PUBLIC SCHOOLS
Listed By / Shown By
Listed By
Agency Name: Cummings & Co. Realtors
Agency Phone: 4108230033
Shown By
Agent Name: Bill Marvelis
Agent Phone: Cell: (667) 441-0584
Agency Title: Berkshire Hathaway HomeServices Homesale Realty

 First American
Estimate Your Payment
Estimated Payment
$ 2,198.54 per month $1,468.87 Principal & Interest $537.17 Property Tax $192.50 Homeowner's Insurance

 Corporate Office - 215 S Centerville Rd. Lancaster, PA 17603
734 Essex Avenue | MLS# MDBC2171968
This single family home located at 734 Essex Avenue, Baltimore, MD 21221 is currently listed for sale with an asking price of $660,000. This property was built in 2005 and has 3 bedrooms and 3 full and 1 partial baths with 3140 sq. ft. Essex Avenue is located in the ESSEX subdivision within the BALTIMORE COUNTY PUBLIC SCHOOLS school district. Search ESSEX real estate on www.marvelishomes.com today.