Bill Marvelis

BEDS4
BATHS1 full 1 partial
SQUARE FEET1,976
MLS#PAPY2009764
STATUSACTIVE
PROPERTY TYPEResidential - Single Family
SCHOOLWEST PERRY
Property Description
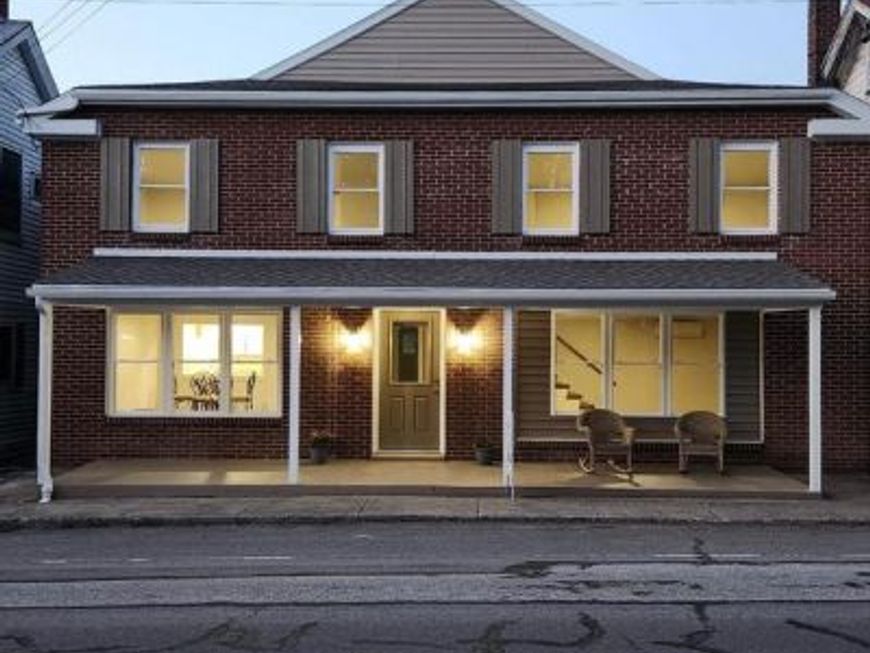
Welcome to this charming fully renovated traditional two-story home, offering 4 bedrooms,1.5 baths, living room, dining room, kitchen, laundry room and utility room. All new flooring, double hung insulated windows. granite countertops, All new electrical wiring, plumbing, four new mini splits throughout the house-Ac/heating units. New shingled roof, vinyl siding, soffit, fascia and gutters. Also comes with stove, refrigerator, washer, dryer, dishwasher, and microwave. A good start to a newly purchased lovely home. Plenty of natural light in every room plus recessed lighting throughout. Closets in every bedroom with lights and shelving. closet in the utility room. A full length covered front porch is a great place for coffee drinking or people watching, A small deck out back is perfect for quiet mornings or just relaxing. More photos will be uploaded on Tuesday, August 24th
Property Features
Property Type: Residential - Single Family
Basement: Yes
Basement: Dirt Floor
Cooling: Ductless/Mini-Split
Fuel Type: Electric
Heating: Wall Unit
Home Style: Traditional
Lot Size: 0.06 Acres
Roof Type: Asbestos Shingle
Stories: 2.0
Taxes: $1,694
Year Built: 1900
Feature Descriptions
Accessibility: 32"+ wide Doors, Accessible Switches/Outlets
Additional Structures: Above Grade, Below Grade
Appliances: Built-In Microwave, Dishwasher, Dryer - Electric, Oven - Self Cleaning, Refrigerator, Washer, Water Heater
Exterior: Brick, Vinyl Siding
Exterior: Gutter System, Roof Deck
Flooring: Engineered Wood, Carpet
Interior: Attic, Carpet, Recessed Lighting, Upgraded Countertops
Lot Dimensions: 0.06 Acre(S)
Municipality: SAVILLE TWP
Number of Rooms: 9
Parking Features: Concrete Driveway
Parking Notes: 2 Total Parking Spaces
Pet Restrictions: No Pet Restrictions
Rooms: Dining Room
Sewer: Public Sewer
Special View Info: Street
SQFT Above Finished: 1976
SQFT Total Finished: 1976
Structure Type: Detached
Total Garage/Parking Spaces: 2
Utilities: Sewer Available, Water Available
Water: Well
Windows: Double Pane, Double Hung
Local Schools
High School: WEST PERRY HIGH SCHOOL
School District: WEST PERRY
Listed By / Shown By
Listed By
Agency Name: American Dreams Realty, LLC
Agency Phone: 7178555553
Shown By
Agent Name: Bill Marvelis
Agent Phone: Cell: (667) 441-0584
Agency Title: Berkshire Hathaway HomeServices Homesale Realty

 First American
Estimate Your Payment
Estimated Payment
$ 745.05 per month $533.91 Principal & Interest $141.17 Property Tax $69.97 Homeowner's Insurance

 Corporate Office - 215 S Centerville Rd. Lancaster, PA 17603
6945 Veterans Way | MLS# PAPY2009764
This single family home located at 6945 Veterans Way, Ickesburg, PA 17037 is currently listed for sale with an asking price of $239,900. This property was built in 1900 and has 4 bedrooms and 1 full and 1 partial baths with 1976 sq. ft. Veterans Way is located within the WEST PERRY school district. Search Ickesburg real estate on www.marvelishomes.com today.