Bill Marvelis

BEDS3
BATHS1 full 1 partial
SQUARE FEET1,272
MLS#PACT2137112
STATUSACTIVE
PROPERTY TYPEResidential - Single Family
SCHOOLOWEN J ROBERTS
Property Description
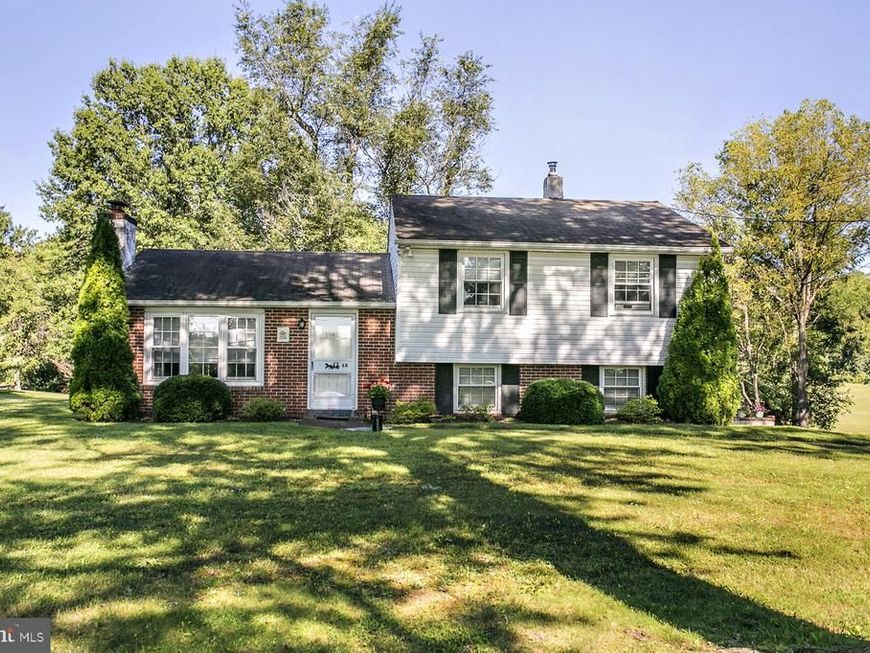
Discover the charm of this delightful split-level home, nestled on a generous 1.1-acre lot, offering a perfect blend of comfort and community. With 3 spacious bedrooms and 2 bathrooms. The inviting fireplace adds warmth to the living space, making it a perfect spot for relaxation. Located in a vibrant neighborhood, you'll enjoy easy access to local parks such as tow path, where you can unwind or engage in outdoor activities. The community is known for its friendly atmosphere and well-maintained public services, ensuring a welcoming environment for all. Not to mention, close to major routes such as 724 and 422. With an attached side-entry garage and ample driveway space, convenience is at your fingertips. Embrace the lifestyle this home offers, where comfort meets community, and create lasting memories in a place you'll love to call home. 2 Sheds included in sale. (Carpet in main bedroom is a throw rug with nice hardwood floor underneath). Home will be vacant and empty by October 9th. This property has been very well maintained and is very clean. Washer and dryer not included. Open house Oct. 10th 1-3pm.
Property Features
Property Type: Residential - Single Family
Basement: Yes
Basement: Fully Finished
Cooling: None
Fireplaces: 1
Fuel Type: Oil
Garage: 1
Heating: Hot Water
Home Style: Split Level
Lot Size: 1.10 Acres
Stories: 3.0
Taxes: $4,764
Year Built: 1967
Feature Descriptions
Additional Structures: Above Grade, Below Grade
Exterior: Block, Vinyl Siding, Stucco, Brick
Lot Dimensions: 1.10 Acre(S)
Municipality: EAST COVENTRY TWP
Parking Notes: 1 Total Parking Spaces
Sewer: On Site Septic
SQFT Above Finished: 1052
SQFT Below Finished: 220
SQFT Total Finished: 1272
Structure Type: Detached
Total Garage/Parking Spaces: 1
Water: Well
Local Schools
School District: OWEN J ROBERTS
Listed By / Shown By
Listed By
Agency Name: Zoom Realty, LLC
Agency Phone: 2156956545
Shown By
Agent Name: Bill Marvelis
Agent Phone: Cell: (667) 441-0584
Agency Title: Berkshire Hathaway HomeServices Homesale Realty

 First American
Estimate Your Payment
Estimated Payment
$ 1,403.89 per month $890.23 Principal & Interest $397.00 Property Tax $116.67 Homeowner's Insurance

 Corporate Office - 215 S Centerville Rd. Lancaster, PA 17603
68 Saylors Mill Road | MLS# PACT2137112
This single family home located at 68 Saylors Mill Road, Pottstown, PA 19465 is currently listed for sale with an asking price of $399,999. This property was built in 1967 and has 3 bedrooms and 1 full and 1 partial baths with 1272 sq. ft. Saylors Mill Road is located within the OWEN J ROBERTS school district. Search Pottstown real estate on www.marvelishomes.com today.