Bill Marvelis

BEDS4
BATHS2 full 1 partial
SQUARE FEET2,701
MLS#MDCH2058526
STATUSACTIVE
PROPERTY TYPEResidential - Single Family
SUBDIVISIONMARSHALL GROVE ESTATES
SCHOOLCHARLES COUNTY PUBLIC SCHOOLS
Property Description
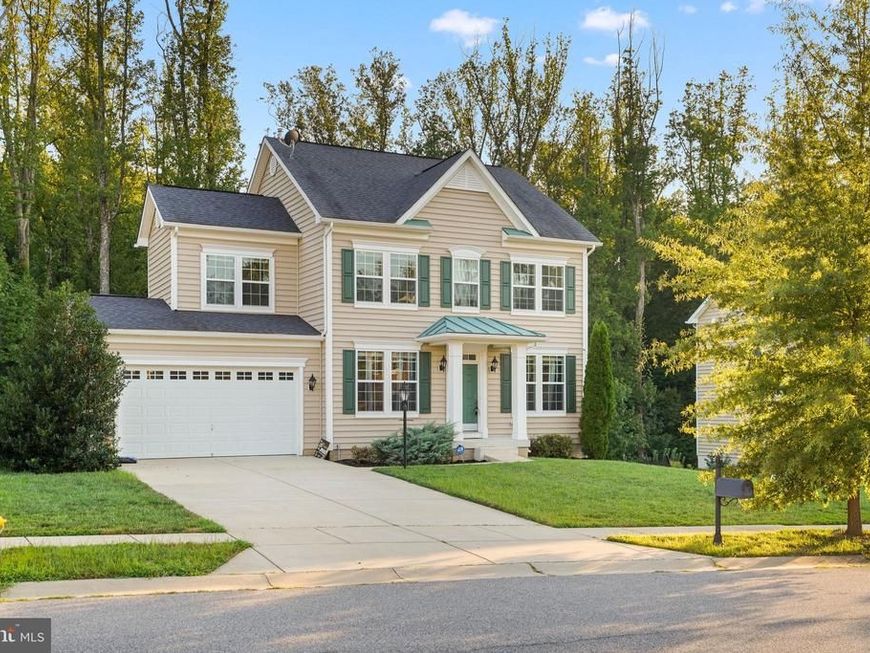
Welcome home to 6715 McCormick Dr, a beautifully maintained 4-bedroom, 2.5-bath home in Bryans Road offered in truly turnkey condition. Freshly painted throughout, this home is move-in ready and shows like new. The heart of the home is a large kitchen featuring a spacious center island — perfect for meal prep, casual dining, and entertaining — flowing seamlessly into the main living areas. Upstairs, four generously sized bedrooms provide comfortable space for the whole family, including a primary suite with its own private bath. Downstairs, the fully finished basement adds valuable living space, ideal for a rec room, home office, gym, or guest suite. With 2.5 bathrooms, a functional layout, and pride of ownership evident throughout, this home checks every box. Conveniently located in Bryans Road with easy access to commuter routes, shopping, and dining. Don't miss this one — schedule your showing today!
Property Features
Property Type: Residential - Single Family
Basement: Yes
Basement: Connecting Stairway, Unfinished, Partially Finished, Rear Entrance, Rough Bath Plumb, Improved, Heated, Full, Drain, Drainage System
Cooling: Central A/C, Ceiling Fan(s)
Fuel Type: Natural Gas
Garage: 2
Heating: Heat Pump(s)
Home Style: Colonial
Roof Type: Asphalt
Stories: 3.0
Taxes: $5,847
Year Built: 2017
Feature Descriptions
Additional Structures: Above Grade, Below Grade
Appliances: Built-In Microwave, Built-In Range, Commercial Range, Dishwasher, Disposal, Dryer, Exhaust Fan, Freezer, Icemaker, Microwave, Refrigerator, Range Hood, Oven/Range - Gas, Stainless Steel Appliances, Six Burner Stove, Washer, Water Dispenser, Water Heater
Electric: Underground
Exterior: Brick, Combination
Flooring: Hardwood, Carpet
HOA Fee: $63.00/Monthly
Interior: Built-Ins, Carpet, Ceiling Fan(s), Chair Railings, Crown Moldings, Dining Area, Family Room Off Kitchen, Floor Plan - Open, Floor Plan - Traditional, Kitchen - Eat-In, Wainscotting, Upgraded Countertops, Walk-in Closet(s), Wet/Dry Bar, Wood Floors
Location: Suburban
Lot: Backs to Trees, Cleared, Front Yard, Level, Open, Partly Wooded, Road Frontage, SideYard(s), Sloping, Trees/Wooded
Parking Features: Concrete Driveway
Parking Notes: 6 Total Parking Spaces
Pet Restrictions: No Pet Restrictions
Sewer: Public Sewer
Special View Info: Street
SQFT Above Finished: 1984
SQFT Below Finished: 717
SQFT Total Finished: 2701
Structure Type: Detached
Total Garage/Parking Spaces: 6
Utilities: Natural Gas Available, Cable TV, Cable TV Available, Electric Available, Multiple Phone Lines, Phone, Phone Available, Phone Connected, Sewer Available, Under Ground, Water Available
Water: Public
Windows: Double Hung, Double Pane, Energy Efficient, ENERGY STAR Qualified, Screens, Sliding
Wooded: Yes
Local Schools
School District: CHARLES COUNTY PUBLIC SCHOOLS
Listed By / Shown By
Listed By
Agency Name: Coester Real Estate Services, LLC
Agency Phone: 2404007990
Shown By
Agent Name: Bill Marvelis
Agent Phone: Cell: (667) 441-0584
Agency Title: Berkshire Hathaway HomeServices Homesale Realty

 First American
Estimate Your Payment
Estimated Payment
$ 1,846.30 per month $1,201.58 Principal & Interest $487.25 Property Tax $157.47 Homeowner's Insurance

 Corporate Office - 215 S Centerville Rd. Lancaster, PA 17603
6715 Mccormick Drive | MLS# MDCH2058526
This single family home located at 6715 Mccormick Drive, Bryans Road, MD 20616 is currently listed for sale with an asking price of $539,900. This property was built in 2017 and has 4 bedrooms and 2 full and 1 partial baths with 2701 sq. ft. Mccormick Drive is located in the MARSHALL GROVE ESTATES subdivision within the CHARLES COUNTY PUBLIC SCHOOLS school district. Search MARSHALL GROVE ESTATES real estate on www.marvelishomes.com today.