Bill Marvelis

BEDS3
BATHS2 full 1 partial
SQUARE FEET1,536
MLS#PAYK2110104
Cooperative Broker Compensation: 2.5%
STATUSACTIVE
PROPERTY TYPEResidential - Single Family
SUBDIVISIONBLOSSOM HILL
SCHOOLDALLASTOWN AREA
Property Description
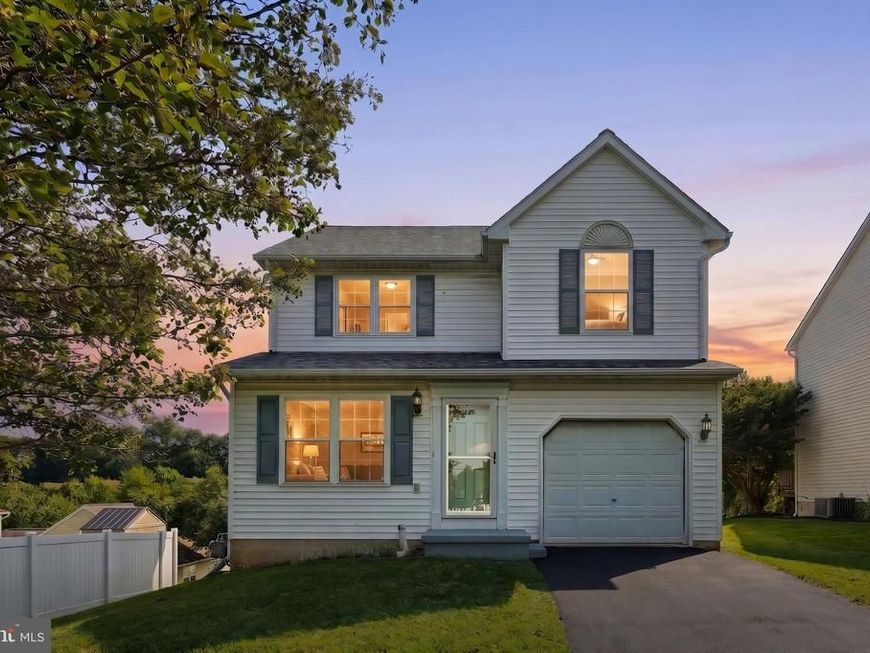
Remarkable Two Story Home in Blossom Hill. Located in Dallastown School District, this two-story detached home has been completely repainted, and has all new LVP on the first floor, and the second-floor bathrooms and hallway. Entering the front door you will be greeted by an open living room / dining room area leading into the EIK. The Kitchen features Oak cabinets with electric stove, dishwasher, and microwave included. A sliding door out to the 12 X 12 deck, and a large area for a table. Down the hall is a half bath, and a laundry / mud room with wash and dryer included. Ascending to the second floor, you will find the primary suite with Cathedral Ceiling, ceiling fan/light, primary bath with a walk-in closet. Down the hall there are two additional bedrooms and the hall bath. The Deck has a great view of the large back yard. There is a radon system in the basement. This home is move in ready!! If you are looking for a great home in a great location, this may be what you are looking for!!
Property Features
Property Type: Residential - Single Family
Basement: Yes
Basement: Poured Concrete, Sump Pump, Partial
Cooling: Central A/C
Fuel Type: Natural Gas
Garage: 1
Heating: Forced Air
Home Style: Colonial
Lot Size: 0.23 Acres
Roof Type: Architectural Shingle
Stories: 2.0
Taxes: $4,988
Year Built: 2001
Cooperative Broker Compensation: 2.5%
Feature Descriptions
Additional Structures: Above Grade, Below Grade
Appliances: Oven/Range - Electric, Dishwasher, Microwave
Electric: 200+ Amp Service
Exterior: Vinyl Siding
Exterior: Sidewalks
Flooring: Luxury Vinyl Plank, Carpet
HOA Fee: $120.00/Annually
Interior: Bathroom - Tub Shower, Carpet, Dining Area, Kitchen - Eat-In, Recessed Lighting, Walk-in Closet(s), Ceiling Fan(s), Combination Dining/Living, Floor Plan - Open, Primary Bath(s)
Location: Suburban
Lot: Cleared, Front Yard, Level, Rear Yard, Sloping
Lot Dimensions: 0.23 Acre(S)
Municipality: YORK TWP
Number of Rooms: 11
Parking Features: Asphalt Driveway
Parking Notes: 2 Total Parking Spaces
Pet Restrictions: No Pet Restrictions
Rooms: Living Room, Dining Room, Bedroom 2,Bedroom 3,Kitchen, Bedroom 1,Laundry, Bathroom 1,Bathroom 2
Sewer: Public Sewer
Special View Info: Street
SQFT Above Finished: 1536
SQFT Total Finished: 1536
Structure Type: Detached
Total Garage/Parking Spaces: 2
Utilities: Cable TV Available, Electric Available, Natural Gas Available, Phone Available, Sewer Available, Water Available
Water: Public
Windows: Double Pane
Room Sizes
Living Room: 14 x 15 Level - Main
Dining Room: 10 x 11 Level - Main
Kitchen: 9 x 19 Level - Main
Laundry: 6 x 9 Level - Main
Bedroom 1: 11 x 16 Level - Upper 1
Bedroom 2: 10 x 11 Level - Upper 1
Bedroom 3: 10 x 11 Level - Upper 1
Local Schools
High School: DALLASTOWN AREA
School District: DALLASTOWN AREA
Listed By / Shown By
Listed By
Agency Name: Berkshire Hathaway HomeServices Homesale Realty

Shown By
Agent Name: Bill Marvelis
Agent Phone: Cell: (667) 441-0584
 First American
Estimate Your Payment
Estimated Payment
$ 1,243.58 per month $731.99 Principal & Interest $415.67 Property Tax $95.93 Homeowner's Insurance

 Corporate Office - 215 S Centerville Rd. Lancaster, PA 17603
658 Harvest Drive | MLS# PAYK2110104
This single family home located at 658 Harvest Drive , Dallastown, PA 17313 is currently listed for sale by Berkshire Hathaway HomeServices Homesale Realty, with an asking price of $328,900. This property was built in 2001 and has 3 bedrooms and 2 full and 1 partial baths with 1536 sq. ft. Harvest Drive is located in the BLOSSOM HILL subdivision within the DALLASTOWN AREA school district. Search BLOSSOM HILL real estate on www.marvelishomes.com today.