Bill Marvelis

BEDS4
BATHS3 full 1 partial
SQUARE FEET3,250
MLS#MDHW2072900
STATUSACTIVE
PROPERTY TYPEResidential - Single Family
SCHOOLHOWARD COUNTY PUBLIC SCHOOL SYSTEM
Property Description
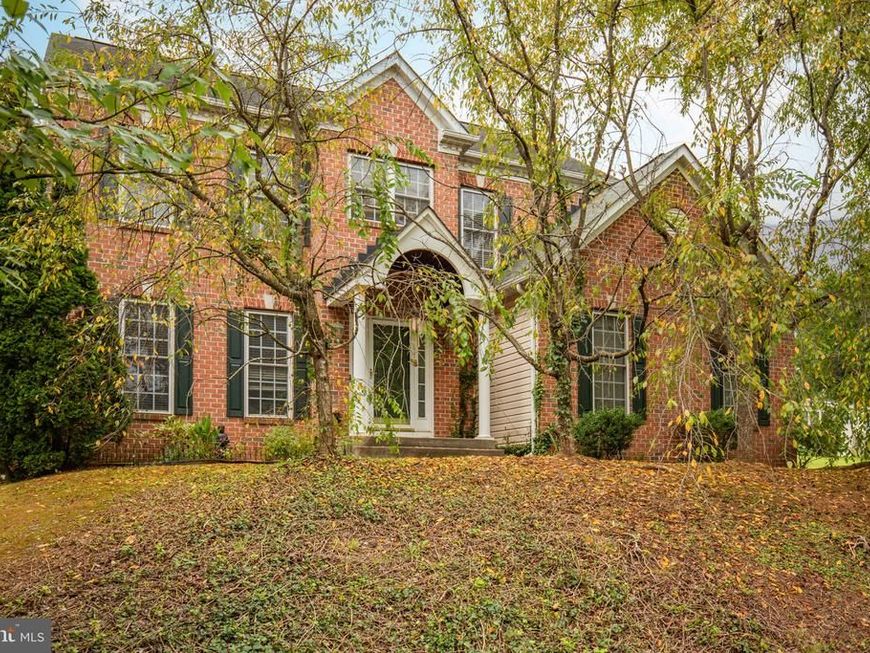
Welcome to this beautifully appointed 4-bedroom, 3.5-bath home in Elkridge, offering a blend of comfort, style, and convenience. Hardwood floors and crown molding add timeless appeal, while modern fixtures complement the inviting interior. The kitchen features a center island and stainless steel appliances, opening to a welcoming living room with a fireplace. The spacious primary suite includes a walk-in closet and relaxing soaking tub. The finished lower level adds valuable living space with a full bath. Enjoy outdoor entertaining on the back deck with a retractable awning. Additional highlights include an attached 2-car garage and updated HVAC. Tucked into a quiet residential inlet and conveniently located near Dorsey MARC Station, BWI Airport, commuter routes, shops, and dining, this home offers easy access to everyday destinations.
Property Features
Property Type: Residential - Single Family
Basement: Yes
Basement: Fully Finished
Cooling: Central A/C
Fireplaces: 1
Fuel Type: Electric
Heating: Central
Home Style: Colonial
Lot Size: 0.16 Acres
Roof Type: Asphalt
Stories: 3.0
Taxes: $7,145
Year Built: 2005
Feature Descriptions
Additional Structures: Above Grade, Below Grade
Exterior: Combination, Brick
Fencing: Partially, Rear
Fireplace: Mantel(s), Screen
HOA Fee: $178.50/Quarterly
Interior: Breakfast Area, Family Room Off Kitchen, Combination Kitchen/Living, Kitchen - Island, Dining Area, Primary Bath(s), Chair Railings, Crown Moldings, Window Treatments, Wood Floors, Recessed Lighting, Floor Plan - Open
Lot Dimensions: 0.16 Acre(S)
Rooms: Living Room, Dining Room, Primary Bedroom, Sitting Room, Bedroom 2,Bedroom 3,Kitchen, Family Room, Foyer, Breakfast Room, Bedroom 1,Laundry, Other, Storage Room, Utility Room, Attic
Sewer: Public Sewer
SQFT Above Finished: 2188
SQFT Below Finished: 1062
SQFT Total Finished: 3250
Structure Type: Detached
Water: Public
Windows: Double Pane, ENERGY STAR Qualified, Insulated, Wood Frame
Local Schools
High School: GUILFORD PARK
Middle School: THOMAS VIADUCT
Elementary School: DUCKETTS LANE
School District: HOWARD COUNTY PUBLIC SCHOOL SYSTEM
Listed By / Shown By
Listed By
Agency Name: Redfin Corp
Agency Phone: 4102028454
Shown By
Agent Name: Bill Marvelis
Agent Phone: Cell: (667) 441-0584
Agency Title: Berkshire Hathaway HomeServices Homesale Realty

 First American
Estimate Your Payment
Estimated Payment
$ 2,329.79 per month $1,533.42 Principal & Interest $595.42 Property Tax $200.96 Homeowner's Insurance

 Corporate Office - 215 S Centerville Rd. Lancaster, PA 17603
6405 Ivy Spring Road | MLS# MDHW2072900
This single family home located at 6405 Ivy Spring Road, Elkridge, MD 21075 is currently listed for sale with an asking price of $689,000. This property was built in 2005 and has 4 bedrooms and 3 full and 1 partial baths with 3250 sq. ft. Ivy Spring Road is located within the HOWARD COUNTY PUBLIC SCHOOL SYSTEM school district. Search Elkridge real estate on www.marvelishomes.com today.