Bill Marvelis

BEDS2
BATHS2 full 1 partial
SQUARE FEET3,015
MLS#PADE2125192
STATUSACTIVE
PROPERTY TYPEResidential - Condominium
SUBDIVISIONATHERTYN
SCHOOLHAVERFORD TOWNSHIP
Property Description
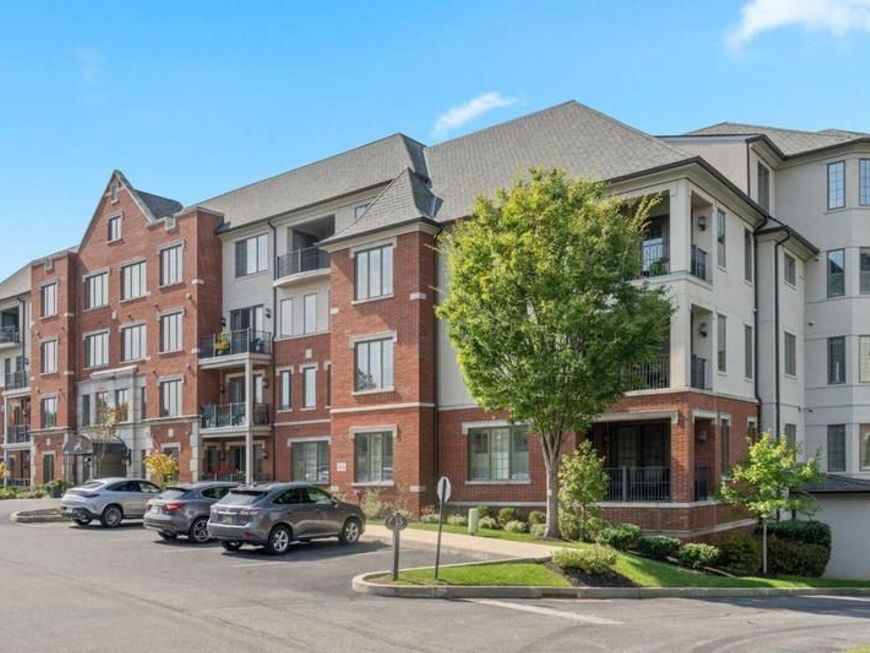
Welcome to Athertyn at Haverford Reserve, where one-floor living meets resort-style comfort. Perched on the top floor, this Hardwicke Penthouse offers panoramic treetop views from every room and stunning sunsets. The terrace is the largest in the community and incredibly private, an ideal spot for morning coffee, evening entertaining, or watching the sky glow over the parkside grounds. The layout offers a level of space and flexibility found nowhere else at Athertyn, and it comes with TWO parking spaces in the underground garage. The kitchen features custom Kountry Kraft cabinetry, quartz countertops, a prep sink, and a gourmet suite of stainless steel appliances. The spacious primary suite has room for a sitting area and walk-in closets with custom organizers. The primary bath offers his and hers vanities and water closets, neutral finishes, and Robern medicine cabinets. The second bedroom enjoys its own wooded views and is conveniently located near the full hall bath. The study and adjacent bonus room provide flexible space for a hobby studio, home gym, or extra storage. You'll also find a full-size laundry room and a walk-in foyer closet. Athertyn is the centerpiece of Haverford Reserve, a 209-acre residential and preservation community with nature and biking trails. Residents enjoy a clubhouse, pool and spa, tennis and pickleball courts, and gardens. *Tax appeal recently completed. See agent for details.
Property Features
Property Type: Residential - Condominium
Cooling: Central A/C
Fuel Type: Natural Gas
Garage: 2
Heating: Forced Air
Home Style: Traditional
Lot Size: 0.07 Acres
Roof Type: Architectural Shingle, Pitched
Stories: 1.0
Taxes: $32,855
Year Built: 2017
Feature Descriptions
Additional Structures: Above Grade, Below Grade
Building Name: 6000
Community Amenities: Club House, Common Grounds, Fitness Center, Pickleball Courts, Pool - Outdoor, Tennis Courts
Condo/Coop Fee: $992.00/Monthly
Electric: 200+ Amp Service, Underground
Exterior: Brick, Concrete, Stucco
Flooring: Hardwood, Ceramic Tile
Lot Dimensions: 0.07 Acre(S)
Municipality: HAVERFORD TWP
Parking Notes: 2 Total Parking Spaces
Pet Restrictions: Number Limit
Sewer: Public Sewer
Special View Info: Trees/Woods
SQFT Above Finished: 3015
SQFT Total Finished: 3015
Structure Type: Penthouse Unit/Flat/Apartment
Total Garage/Parking Spaces: 2
Water: Public
Local Schools
School District: HAVERFORD TOWNSHIP
Listed By / Shown By
Listed By
Agency Name: BHHS Fox & Roach-Rosemont
Agency Phone: 6105276400
Shown By
Agent Name: Bill Marvelis
Agent Phone: Cell: (667) 441-0584
Agency Title: Berkshire Hathaway HomeServices Homesale Realty

 First American
Estimate Your Payment
Estimated Payment
$ 7,495.49 per month $4,206.32 Principal & Interest $2,737.92 Property Tax $551.25 Homeowner's Insurance

 Corporate Office - 215 S Centerville Rd. Lancaster, PA 17603
6403 Parkview Drive | MLS# PADE2125192
This condo located at 6403 Parkview Drive, Haverford, PA 19041 is currently listed for sale with an asking price of $1,890,000. This property was built in 2017 and has 2 bedrooms and 2 full and 1 partial baths with 3015 sq. ft. Parkview Drive is located in the ATHERTYN subdivision within the HAVERFORD TOWNSHIP school district. Search ATHERTYN real estate on www.marvelishomes.com today.