Bill Marvelis

BEDS5
BATHS3 full
SQUARE FEET1,800
MLS#PADE2122200
STATUSACTIVE
PROPERTY TYPEResidential - Single Family
SUBDIVISIONLANSDOWNE
SCHOOLWILLIAM PENN
Property Description
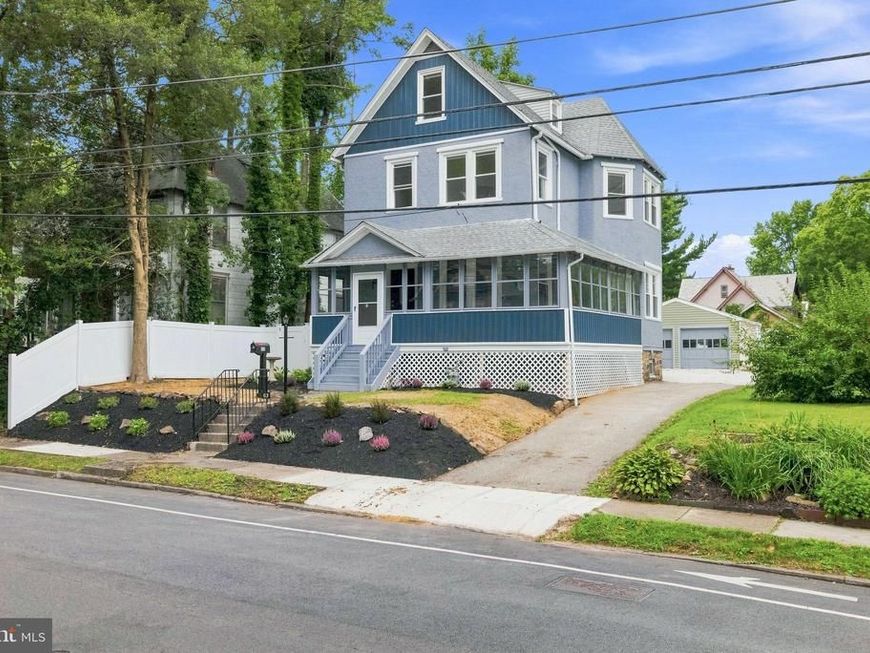
Almost completely refurbished 3 story, 5 bedroom 3 full-bath home on a neatly maintained section of Lansdowne. Enter into a half around finished front porch, and then the entry foyer into the first floor that offers a livingroom or office/study, Family Room with a full bath, Kitchen, Dining Room and a laundry area. Second floor features 3 bedrooms and a full bath. Third floor still offers 2-3 bedrooms and a full bath. Every room has its own mini-split heat pump system for both heating and cooling on top of a very efficient hot water heating system. All new flank vinyl floor throughout, other than the stairs covered by new carpets. 2-car detached garage and extra parking spaces in front of the garage. Free street parking is allowed, too.
Property Features
Property Type: Residential - Single Family
Basement: Yes
Basement: Partial, Unfinished
Cooling: Heat Pump(s), Ceiling Fan(s), Programmable Thermosta
Fuel Type: Natural Gas
Garage: 2
Heating: Hot Water
Home Style: Victorian
Lot Size: 0.18 Acres
Roof Type: Shingle
Stories: 3.0
Taxes: $5,313
Year Built: 1898
Feature Descriptions
Additional Structures: Above Grade, Below Grade
Appliances: Refrigerator
Exterior: Stucco
Interior: Ceiling Fan(s), Family Room Off Kitchen, Floor Plan - Traditional, Formal/Separate Dining Room
Lot Dimensions: 0.18 Acre(S)
Municipality: LANSDOWNE BORO
Parking Notes: 2 Total Parking Spaces
Sewer: Public Sewer
SQFT Above Finished: 1800
SQFT Total Finished: 1800
Structure Type: Detached
Total Garage/Parking Spaces: 2
Water: Public
Local Schools
School District: WILLIAM PENN
Listed By / Shown By
Listed By
Agency Name: Hanco Real Estate LLC
Agency Phone: 6106872313
Shown By
Agent Name: Bill Marvelis
Agent Phone: Cell: (667) 441-0584
Agency Title: Berkshire Hathaway HomeServices Homesale Realty

 First American
Estimate Your Payment
Estimated Payment
$ 1,675.94 per month $1,090.31 Principal & Interest $442.75 Property Tax $142.89 Homeowner's Insurance

 Corporate Office - 215 S Centerville Rd. Lancaster, PA 17603
63 W Greenwood Avenue | MLS# PADE2122200
This single family home located at 63 W Greenwood Avenue, Lansdowne, PA 19050 is currently listed for sale with an asking price of $489,900. This property was built in 1898 and has 5 bedrooms and 3 full baths with 1800 sq. ft. W Greenwood Avenue is located in the LANSDOWNE subdivision within the WILLIAM PENN school district. Search LANSDOWNE real estate on www.marvelishomes.com today.