Bill Marvelis

BEDS4
BATHS2 full 1 partial
SQUARE FEET2,920
MLS#MDCR2037340
STATUSACTIVE
PROPERTY TYPEResidential - Single Family
SUBDIVISIONVILLAGE OF MEADOW CREEK
SCHOOLCARROLL COUNTY PUBLIC SCHOOLS
Property Description
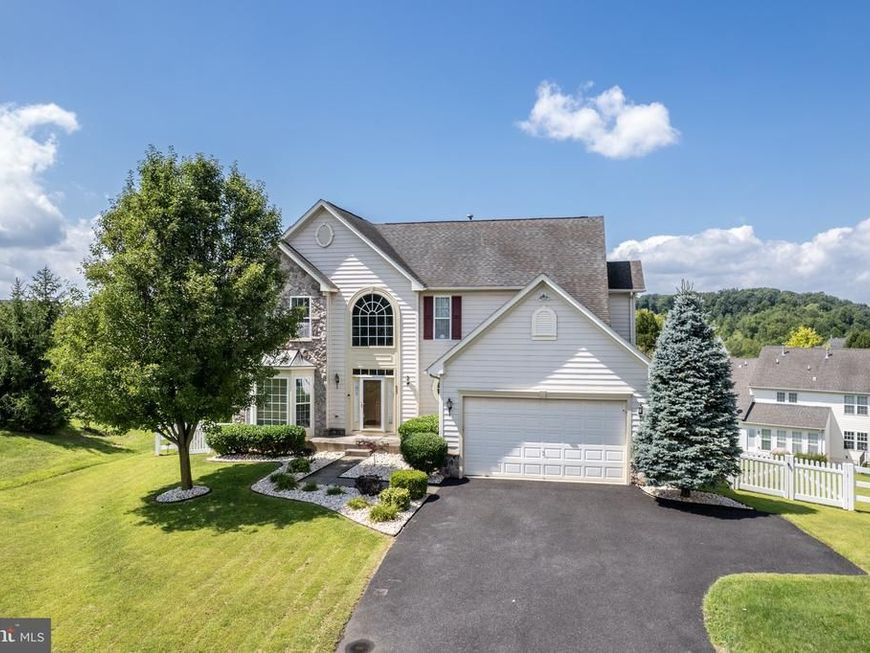
Welcome to this impressive stone-front Colonial in the sought-after Meadow Creek community! Offering 4 spacious bedrooms and 2.5 baths, this home blends timeless style with an inviting, functional layout. Hardwood floors enhance much of the main level, which includes a formal dining room with bay windows and a cozy carpeted family room centered around a gas fireplace. The well-appointed kitchen features stainless steel appliances, abundant cabinetry, a center island, and an adjoining morning room that leads to the deck—perfect for casual meals, entertaining, or enjoying the outdoors. Upstairs, retreat to the expansive primary suite with a large walk-in closet, separate sitting room, and private bath featuring dual vanities and a relaxing soaking tub. A 2-car garage and fenced backyard complete this exceptional home, offering the space and setting for comfortable everyday living.
Property Features
Property Type: Residential - Single Family
Basement: Yes
Basement: Rough Bath Plumb, Walkout Level, Unfinished, Sump Pump
Cooling: Central A/C, Ceiling Fan(s)
Fireplaces: 1
Fuel Type: Natural Gas
Garage: 2
Heating: 90% Forced Air
Home Style: Colonial
Lot Size: 0.38 Acres
Stories: 3.0
Taxes: $8,926
Year Built: 2006
Feature Descriptions
Additional Structures: Above Grade, Below Grade
Appliances: Built-In Microwave, Cooktop, Dishwasher, Disposal, Dryer, Exhaust Fan, Oven - Double, Oven - Wall, Refrigerator, Range Hood, Stainless Steel Appliances, Washer, Water Heater, Oven/Range - Electric
Exterior: Stone, Vinyl Siding
Fencing: Rear
Fireplace: Fireplace - Glass Doors, Gas/Propane
Flooring: Carpet, Ceramic Tile, Hardwood
HOA Fee: $57.00/Monthly
Interior: Attic, Bathroom - Soaking Tub, Bathroom - Stall Shower, Bathroom - Tub Shower, Breakfast Area, Carpet, Ceiling Fan(s), Combination Dining/Living, Dining Area, Family Room Off Kitchen, Floor Plan - Open, Formal/Separate Dining Room, Kitchen - Gourmet, Kitchen - Island, Pantry, Primary Bath(s), Walk-in Closet(s), Window Treatments, Wood Floors
Lot: No Thru Street, Rear Yard
Lot Dimensions: 0.38 Acre(S)
Municipality: Westminster
Parking Notes: 2 Total Parking Spaces
Sewer: Public Sewer
SQFT Above Finished: 2920
SQFT Total Finished: 2920
Structure Type: Detached
Total Garage/Parking Spaces: 2
Water: Public
Windows: Bay/Bow, Screens
Local Schools
School District: CARROLL COUNTY PUBLIC SCHOOLS
Listed By / Shown By
Listed By
Agency Name: RE/MAX Solutions
Agency Phone: 4108714300
Shown By
Agent Name: Bill Marvelis
Agent Phone: Cell: (667) 441-0584
Agency Title: Berkshire Hathaway HomeServices Homesale Realty

 First American
Estimate Your Payment
Estimated Payment
$ 2,430.13 per month $1,490.91 Principal & Interest $743.83 Property Tax $195.39 Homeowner's Insurance

 Corporate Office - 215 S Centerville Rd. Lancaster, PA 17603
627 Wyndstar Circle | MLS# MDCR2037340
This single family home located at 627 Wyndstar Circle, Westminster, MD 21158 is currently listed for sale with an asking price of $669,900. This property was built in 2006 and has 4 bedrooms and 2 full and 1 partial baths with 2920 sq. ft. Wyndstar Circle is located in the VILLAGE OF MEADOW CREEK subdivision within the CARROLL COUNTY PUBLIC SCHOOLS school district. Search VILLAGE OF MEADOW CREEK real estate on www.marvelishomes.com today.