Bill Marvelis

BEDS6
BATHS3 full
SQUARE FEET2,307
MLS#MDPG2215912
STATUSACTIVE
PROPERTY TYPEResidential - Single Family
SUBDIVISIONRIVERDALE HEIGHTS- 1ST A
SCHOOLPRINCE GEORGES COUNTY PUBLIC SCHOOLS
Property Description
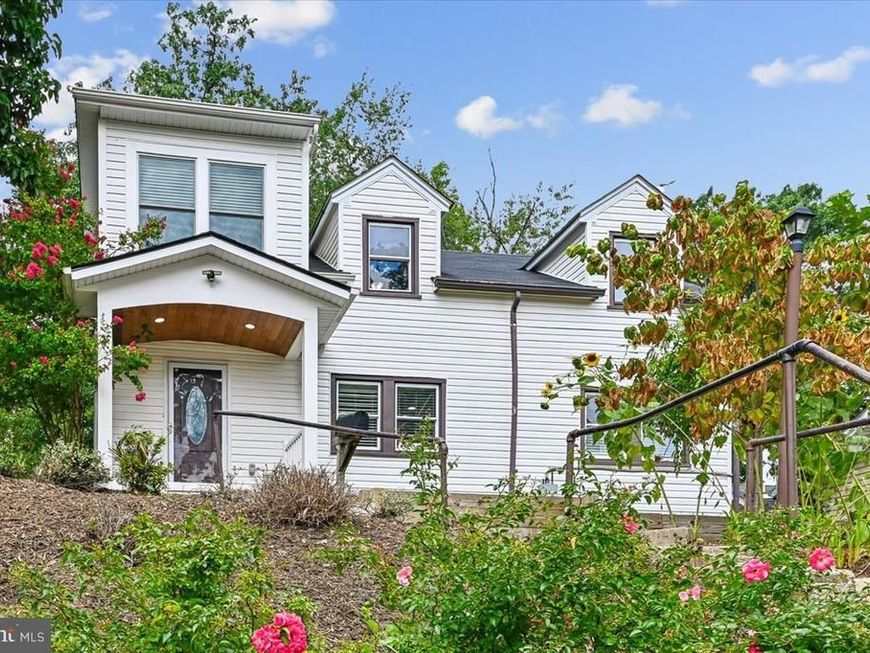
Welcome Home! This spacious, renovated (2021/2022) and expanded cape cod boasts of 2,000+ square feet with permitted additions including a main bedroom with cathedral ceilings, sitting room and a walk in closet. The in law suite on the lower level has a separate entrance for intergenerational living, if desired. The owners designed the home for long term living and enjoyment including a welcoming front porch, garden with sunflowers, patios for cookouts and celebrating life's milestones. Spacious two level shed for storage. Systems updates include water heater, HVAC & ducts, insulation, electrical heavy up and plumbing. Parking is available in front of the home & easy access to MARC train (Camden line) for commuting to Washington, DC or Baltimore. Property is centrally located and close to University of Maryland. Don't hesitate, schedule a showing now.
Property Features
Property Type: Residential - Single Family
Basement: Yes
Basement: Fully Finished, Rear Entrance, Side Entrance, Space For Rooms, Walkout Level
Cooling: Central A/C
Fuel Type: Natural Gas
Heating: Forced Air
Home Style: Cape Cod
Lot Size: 0.21 Acres
Stories: 3.0
Taxes: $5,890
Year Built: 1943
Feature Descriptions
Additional Structures: Above Grade, Below Grade
Appliances: Disposal, Dryer, Exhaust Fan, Refrigerator, Stove, Washer, Water Heater
Exterior: Vinyl Siding
Exterior: Sidewalks
Interior: 2nd Kitchen, Bathroom - Tub Shower, Bathroom - Walk-In Shower, Dining Area, Entry Level Bedroom
Lot Dimensions: 0.21 Acre(S)
Sewer: Public Sewer
SQFT Above Finished: 1697
SQFT Below Finished: 610
SQFT Total Finished: 2307
Structure Type: Detached
Water: Public
Local Schools
School District: PRINCE GEORGES COUNTY PUBLIC SCHOOLS
Listed By / Shown By
Listed By
Agency Name: Keller Williams Preferred Properties
Agency Phone: 2407375000
Shown By
Agent Name: Bill Marvelis
Agent Phone: Cell: (667) 441-0584
Agency Title: Berkshire Hathaway HomeServices Homesale Realty

 First American
Estimate Your Payment
Estimated Payment
$ 1,787.21 per month $1,146.17 Principal & Interest $490.83 Property Tax $150.21 Homeowner's Insurance

 Corporate Office - 215 S Centerville Rd. Lancaster, PA 17603
6206 61st Place | MLS# MDPG2215912
This single family home located at 6206 61st Place, Riverdale, MD 20737 is currently listed for sale with an asking price of $515,000. This property was built in 1943 and has 6 bedrooms and 3 full baths with 2307 sq. ft. 61st Place is located in the RIVERDALE HEIGHTS- 1ST A subdivision within the PRINCE GEORGES COUNTY PUBLIC SCHOOLS school district. Search RIVERDALE HEIGHTS- 1ST A real estate on www.marvelishomes.com today.