Bill Marvelis

BEDS3
BATHS2 full
SQUARE FEET1,463
MLS#PALA2094128
STATUSACTIVE
PROPERTY TYPEResidential - Single Family
SUBDIVISIONHIDDEN VALLEY ESTATES
SCHOOLSOLANCO
Property Description
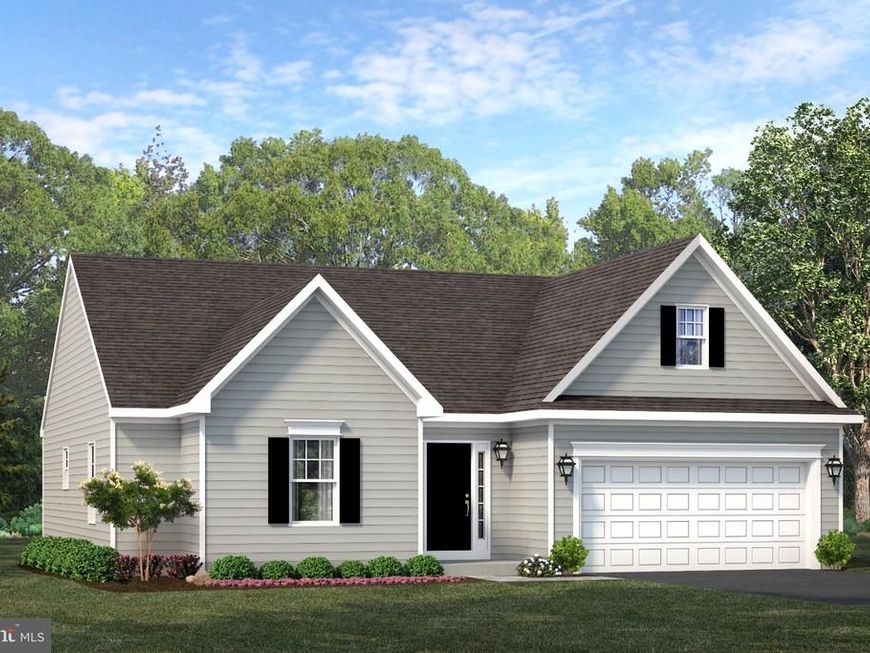
This Juniper floorplan is available to be built at Hidden Valley Estates. Welcome to Hidden Valley Estates, where the allure of urban vibrancy converges harmoniously with the tranquility of suburban living--a sanctuary poised to embrace your vision of the perfect home. Nestled in the outskirts of Quarryville, PA, just 14 miles from the heart of downtown Lancaster City, conveniently situated near shopping, restaurants, medical facilities, and schools, yet well-appointed within a serene and private enclave, it offer the best of both worlds. This exceptional community boasts 40 expansive lots, each meticulously crafted to offer public sewer and water access, complemented by curated amenities like sidewalks, verdant street trees, and serene street lighting, promising an idyllic lifestyle. Meet the Juniper model to be built at Hidden Valley Estates, a testament to main floor living, presenting 1,463 square feet of meticulously crafted space. Enjoy the luxury of a first-floor primary bedroom, adorned with walk-in closets and a primary bath, with the option for an elegant tray ceiling. The open concept design seamlessly unites the kitchen, dining room, and great room, creating an inviting and functional space. Discover a harmonious layout where the second bedroom shares access to a full bath with bedroom three, offering a walk-in closet for added convenience. A thoughtful addition of main floor laundry adds further ease to daily living. Visit Hidden Valley Estates for our Fall Savings Event going on now! Base prices apply for select lots and for a limited time only!
Upcoming Open Houses
Open House Wednesday August 26th, 12:00pm - 5:00pm
Open House Thursday August 27th, 12:00pm - 5:00pm
Open House Friday August 28th, 12:00pm - 5:00pm
Open House Saturday August 29th, 12:00pm - 5:00pm
Open House Wednesday September 2nd, 12:00pm - 5:00pm
Open House Thursday September 3rd, 12:00pm - 5:00pm
Open House Friday September 4th, 12:00pm - 5:00pm
Open House Saturday September 5th, 12:00pm - 5:00pm
Property Features
Property Type: Residential - Single Family
Basement: Yes
Basement: Full, Poured Concrete, Sump Pump, Unfinished
Cooling: Central A/C
Fuel Type: Propane - Leased
Garage: 2
Heating: Central, Forced Air
Home Style: Traditional
Lot Size: 0.41 Acres
Roof Type: Architectural Shingle
Stories: 2.0
Taxes: $0
Feature Descriptions
Accessibility: 2+ Access Exits
Additional Structures: Above Grade
Appliances: Dishwasher, Microwave, Oven/Range - Electric
Electric: 200+ Amp Service
Exterior: Frame, Stick Built, Vinyl Siding
Flooring: Carpet, Luxury Vinyl Plank
HOA Fee: $50.00/Monthly
Interior: Bathroom - Tub Shower, Carpet, Dining Area, Floor Plan - Open, Primary Bath(s), Walk-in Closet(s)
Lot Dimensions: 0.41 Acre(S)
Municipality: QUARRYVILLE BORO
Parking Features: Paved Driveway
Parking Notes: 4 Total Parking Spaces
Rooms: Dining Room, Primary Bedroom, Bedroom 2,Bedroom 3,Kitchen, Great Room, Laundry, Primary Bathroom, Full Bath
Sewer: Public Sewer
Special View Info: Trees/Woods, Street
SQFT Above Finished: 1463
SQFT Total Finished: 1463
Structure Type: Detached
Total Garage/Parking Spaces: 4
Utilities: Cable TV Available, Phone Available, Sewer Available, Water Available
Water: Public
Room Sizes
Dining Room: 10 x 10 Level - Main
Great Room: 17 x 18 Level - Main
Primary Bedroom: 16 x 13 Level - Main
Bedroom 2: 10 x 10 Level - Main
Bedroom 3: 12 x 10 Level - Main
Local Schools
School District: SOLANCO
Listed By / Shown By
Listed By
Agency Name: Beiler-Campbell Realtors-Oxford
Agency Phone: 6109321000
Shown By
Agent Name: Bill Marvelis
Agent Phone: Cell: (667) 441-0584
Agency Title: Berkshire Hathaway HomeServices Homesale Realty

 First American
Estimate Your Payment
Estimated Payment
$ 1,208.02 per month $1,068.05 Principal & Interest $0.00 Property Tax (data not provided by mls) $139.97 Homeowner's Insurance

 Corporate Office - 215 S Centerville Rd. Lancaster, PA 17603
620 S Smith Drive, Unit (JUNIPER) | MLS# PALA2094128
This single family home located at 620 S Smith Drive, Unit (JUNIPER), Quarryville, PA 17566 is currently listed for sale with an asking price of $479,900. This property has 3 bedrooms and 2 full baths with 1463 sq. ft. S Smith Drive, Unit (JUNIPER) is located in the HIDDEN VALLEY ESTATES subdivision within the SOLANCO school district. Search HIDDEN VALLEY ESTATES real estate on www.marvelishomes.com today.