Bill Marvelis

BEDS5
BATHS4 full 1 partial
SQUARE FEET4,497
MLS#MDCR2038194
STATUSACTIVE
PROPERTY TYPEResidential - Single Family
SUBDIVISIONCHALLEDON
SCHOOLCARROLL COUNTY PUBLIC SCHOOLS
Property Description
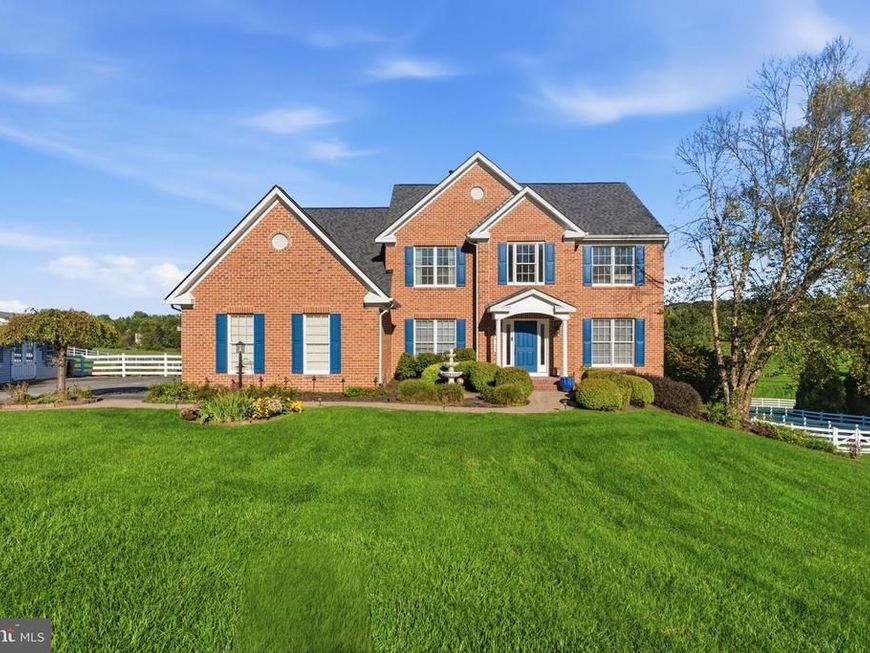
Set along the 3rd hole of Challedon Golf Course, this impressive 5-bedroom, 4.5-bath residence offers three finished levels of living space paired with exceptional indoor-outdoor living and sweeping golf-course views. Discover a home where comfortable everyday living meets exceptional spaces for entertaining! A bright, inviting main living area welcomes you with abundant natural light, beautiful wood-look flooring, crown molding, recessed lighting, and a classic brick fireplace that creates a warm and inviting focal point. Generous windows frame views of the outdoors, while the open connection to the kitchen and dining area makes gathering and entertaining effortless. The kitchen features warm wood cabinetry, ample counter space, and a convenient layout that keeps everything within reach. An expansive primary suite includes a generously sized bedroom, a large walk-in closet with custom-style shelving, and an impressive spa-inspired full bathroom with separate vanities, a spacious glass-enclosed shower with dual shower fixtures, a pebble-tile floor, built-in bench, and privacy glass. One of the home's standout features is a dedicated office or library surrounded by extensive built-in shelving, creating an impressive space for working, reading, or displaying treasured collections. A main level bedrrom suite with walk-in closet and en suite bathroom provides convenience for agin in place or guests. The finished lower level takes entertaining to another level! Enjoy expansive recreation and lounge areas with plenty of room for billiards, games, movie nights, and casual gatherings while still providing ample storage space. A handsome beverage station features rich wood cabinetry, dark countertops, glass-front cabinets, and undercounter beverage coolers. The home’s elevated rear setting takes full advantage of the surrounding landscape, with an expansive covered upper deck and adjoining open-air space overlooking rolling greens. Below, a substantial paver patio creates another inviting destination for dining, lounging and gathering, complete with a hot tub and fire-pit area. The beautifully maintained grounds are equally memorable. White vinyl fencing frames the expansive lawn and enhances the picturesque golf-course setting, while raised garden beds add another dimension to the outdoor space. A separate outbuilding provides additional versatility for storage, hobbies or equipment. A three-car garage, extensive driveway parking and thoughtfully maintained exterior complete the property. From quiet mornings overlooking the course to evenings spent on the patio or covered deck, this home offers an exceptional combination of space, scenery and outdoor enjoyment in a distinctive setting on the 3rd hole. With versatile living areas, thoughtful architectural details, and room to relax or entertain, this home offers something special around every corner.
Property Features
Property Type: Residential - Single Family
Basement: Yes
Basement: Full, Interior Access, Rear Entrance, Walkout Level
Cooling: Central A/C, Heat Pump(s)
Fireplaces: 1
Fuel Type: Natural Gas, Electric
Garage: 3
Heating: Forced Air, Heat Pump(s)
Home Style: Colonial
Lot Size: 3.00 Acres
Roof Type: Architectural Shingle
Stories: 3.0
Taxes: $9,944
Year Built: 1998
Feature Descriptions
Additional Structures: Above Grade, Below Grade
Appliances: Dishwasher, Exhaust Fan, Icemaker, Oven - Double, Oven - Wall, Refrigerator, Water Heater
Community Amenities: Common Grounds, Fencing, Golf Course, Golf Club, Golf Course Membership Available
Electric: 200+ Amp Service
Exterior: Brick, Vinyl Siding
Exterior: Exterior Lighting, Flood Lights, Hot Tub
Fencing: Rear, Vinyl
Fireplace: Gas/Propane, Fireplace - Glass Doors, Mantel(s)
HOA Fee: $327.00/Quarterly
Interior: Attic, Breakfast Area, Built-Ins, Ceiling Fan(s), Chair Railings, Crown Moldings, Family Room Off Kitchen, Formal/Separate Dining Room, Kitchen - Gourmet, Kitchen - Island, Pantry, Primary Bath(s), Recessed Lighting, Walk-in Closet(s), Wet/Dry Bar, Wood Floors
Lot: Cul-de-sac, Front Yard, Landscaping, No Thru Street, Premium, Private, Rear Yard, SideYard(s)
Lot Dimensions: 3.00 Acre(S)
Parking Features: Asphalt Driveway
Parking Notes: 7 Total Parking Spaces
Rooms: Living Room, Dining Room, Primary Bedroom, Bedroom 2,Bedroom 3,Bedroom 4,Bedroom 5,Kitchen, Family Room, Den, Laundry, Office, Recreation Room, Storage Room, Primary Bathroom, Full Bath, Half Bath
Sewer: On Site Septic, Septic Exists
Special View Info: Golf Course, Panoramic, Scenic Vista
SQFT Above Finished: 3297
SQFT Below Finished: 1200
SQFT Total Finished: 4497
Structure Type: Detached
Total Garage/Parking Spaces: 7
Water: Well
Local Schools
High School: SOUTH CARROLL
Middle School: MT. AIRY
Elementary School: PARR'S RIDGE
School District: CARROLL COUNTY PUBLIC SCHOOLS
Listed By / Shown By
Listed By
Agency Name: Keller Williams Realty Centre
Agency Phone: 2403096000
Shown By
Agent Name: Bill Marvelis
Agent Phone: Cell: (667) 441-0584
Agency Title: Berkshire Hathaway HomeServices Homesale Realty

 First American
Estimate Your Payment
Estimated Payment
$ 3,723.48 per month $2,559.40 Principal & Interest $828.67 Property Tax $335.42 Homeowner's Insurance

 Corporate Office - 215 S Centerville Rd. Lancaster, PA 17603
6159 Osprey Ridge Drive | MLS# MDCR2038194
This single family home located at 6159 Osprey Ridge Drive, Mount Airy, MD 21771 is currently listed for sale with an asking price of $1,150,000. This property was built in 1998 and has 5 bedrooms and 4 full and 1 partial baths with 4497 sq. ft. Osprey Ridge Drive is located in the CHALLEDON subdivision within the CARROLL COUNTY PUBLIC SCHOOLS school district. Search CHALLEDON real estate on www.marvelishomes.com today.