Bill Marvelis

BEDS3
BATHS2 full 1 partial
SQUARE FEET1,464
MLS#MDHW2073244
STATUSCOMING SOON
PROPERTY TYPEResidential - Single Family
SUBDIVISIONCANBURY WOODS
SCHOOLHOWARD COUNTY PUBLIC SCHOOLS
Property Description
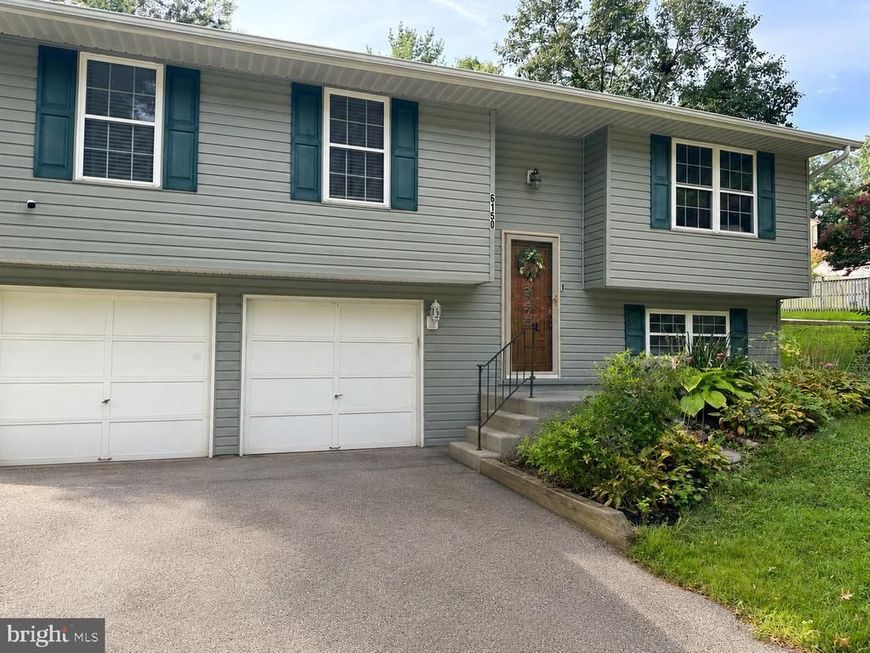
Welcome to 6150 Fairbourne Court in Hanover, Maryland A beautiful and well-maintained split-level home in a desirable neighborhood. The layout offers comfortable living spaces with plenty of room to relax, entertain, and make lasting memories. Outside, the fenced rear yard provides a private setting for gatherings, gardening, pets, or play. A large deck with a covered pergola creates the perfect outdoor space for entertaining, dining, or simply relaxing and enjoying the backyard. A spacious two-car garage adds convenience and valuable storage. Ideally situated with easy access to both Baltimore and Washington, D.C., this home combines neighborhood charm with an excellent commuter location. Minutes from BWI airport and close to the train station for easy access for commuter options.
Property Features
Property Type: Residential - Single Family
Basement: Yes
Basement: Fully Finished
Cooling: Central A/C
Fireplaces: 1
Fuel Type: Electric, Natural Gas
Garage: 2
Heating: Heat Pump(s)
Home Style: Split Foyer
Lot Size: 0.20 Acres
Roof Type: Asphalt
Stories: 2.0
Taxes: $3,899
Year Built: 1987
Feature Descriptions
Additional Structures: Above Grade, Below Grade
Exterior: Frame
Fencing: Partially, Rear
Fireplace: Gas/Propane
Flooring: Carpet, Engineered Wood
HOA Fee: $175.00/Annually
Interior: Carpet, Ceiling Fan(s), Combination Dining/Living, Floor Plan - Traditional
Lot Dimensions: 0.20 Acre(S)
Parking Features: Asphalt Driveway
Parking Notes: 4 Total Parking Spaces
Sewer: Public Sewer
SQFT Above Finished: 1164
SQFT Below Finished: 300
SQFT Total Finished: 1464
Structure Type: Detached
Total Garage/Parking Spaces: 4
Water: Public
Local Schools
School District: HOWARD COUNTY PUBLIC SCHOOLS
Listed By / Shown By
Listed By
Agency Name: Hyatt & Company Real Estate LLC
Agency Phone: 4107056296
Shown By
Agent Name: Bill Marvelis
Agent Phone: Cell: (667) 441-0584
Agency Title: Berkshire Hathaway HomeServices Homesale Realty

 First American
Estimate Your Payment
Estimated Payment
$ 1,631.11 per month $1,154.85 Principal & Interest $324.92 Property Tax $151.35 Homeowner's Insurance

 Corporate Office - 215 S Centerville Rd. Lancaster, PA 17603
6150 Fairbourne Court | MLS# MDHW2073244
This single family home located at 6150 Fairbourne Court , Hanover, MD 21076 is currently listed for sale with an asking price of $518,900. This property was built in 1987 and has 3 bedrooms and 2 full and 1 partial baths with 1464 sq. ft. Fairbourne Court is located in the CANBURY WOODS subdivision within the HOWARD COUNTY PUBLIC SCHOOLS school district. Search CANBURY WOODS real estate on www.marvelishomes.com today.