Bill Marvelis

BEDS3
BATHS3 full 1 partial
SQUARE FEET2,542
MLS#MDAA2157546
STATUSACTIVE
PROPERTY TYPEResidential - Townhouse
SUBDIVISIONTANYARD SHORES
SCHOOLANNE ARUNDEL COUNTY PUBLIC SCHOOLS
Property Description
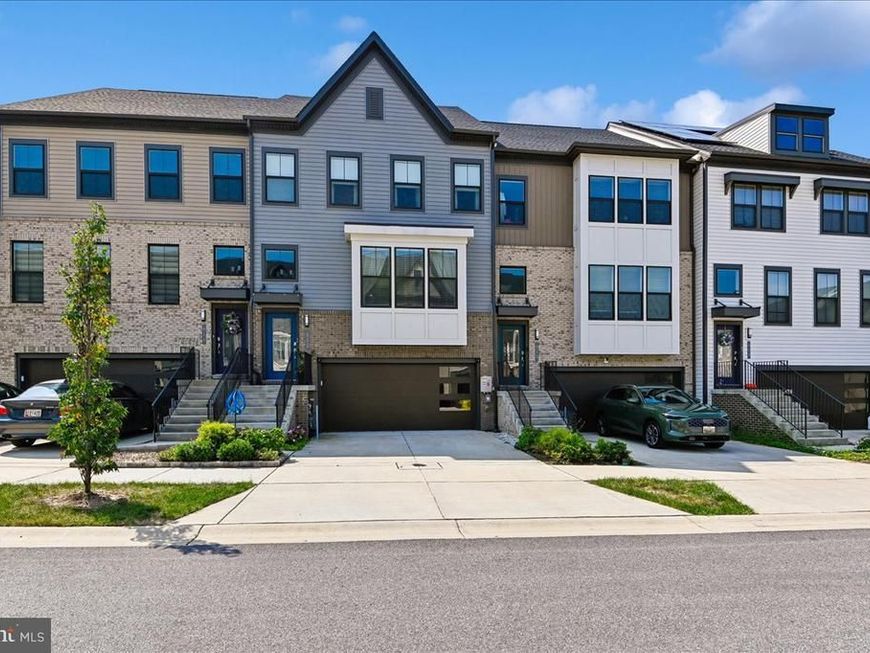
Turn-key luxury townhome with Smart home features through-out! Incredible open floorplan! 3 levels of modern living space PLUS a 2 car garage, fenced rear patio area, deck off main level, upper level laundry center, primary suite features a large bathroom with DB bowl vanity, and a walk-in closet. Center island kitchen with breakfast bar, granite counters, gas cooking, walk-in pantry & more! Bathrooms on each level, including a full bath off the LL living area, a half bath on the main level, and 2 on the upper level. This home is a Fixed Energy Cost property that includes roof-top solar panels (leased) with a with monthly bill of $73.75. Tanyard Shores is a waterfront community with hiking trails, pier, kayak storage area, beach area, wildlife perserve, swimming pool, fitness center, tot lot, dog park & more! All of this conviently located to routes of travel. You will love living here.
Property Features
Property Type: Residential - Townhouse
Cooling: Ceiling Fan(s), Central A/C
Fuel Type: Natural Gas
Garage: 2
Heating: Heat Pump(s)
Home Style: Colonial, Other
Lot Size: 0.04 Acres
Roof Type: Asphalt, Shingle, Other
Stories: 3.0
Taxes: $5,622
Year Built: 2022
Feature Descriptions
Additional Structures: Above Grade, Below Grade
Appliances: Built-In Microwave, Dishwasher, Disposal, ENERGY STAR Clothes Washer, ENERGY STAR Dishwasher, ENERGY STAR Refrigerator, Exhaust Fan, Icemaker, Oven/Range - Gas, Water Heater - Tankless
Community Amenities: Club House, Community Center, Dog Park, Exercise Room, Jog/Walk Path, Lake, Swimming Pool, Tot Lots/Playground, Water/Lake Privileges
Electric: 200+ Amp Service
Exterior: Brick, Vinyl Siding, Frame
Exterior: BBQ Grill, Extensive Hardscape, Sidewalks, Other
Fencing: Vinyl
Flooring: Luxury Vinyl Plank, Ceramic Tile, Carpet
HOA Fee: $116.00/Monthly
Interior: Bathroom - Walk-In Shower, Ceiling Fan(s), Bathroom - Tub Shower, Bar, Family Room Off Kitchen, Floor Plan - Open, Dining Area, Kitchen - Eat-In, Kitchen - Island, Pantry, Primary Bath(s), Recessed Lighting, Sprinkler System, Upgraded Countertops, Walk-in Closet(s), Wet/Dry Bar, Other
Lake Name: Marley Creek
Lot Dimensions: 0.04 Acre(S)
Parking Features: Concrete Driveway
Parking Notes: 4 Total Parking Spaces
Pet Restrictions: Cats OK, Dogs OK
Sewer: Public Sewer
SQFT Above Finished: 2542
SQFT Total Finished: 2542
Structure Type: Interior Row/Townhouse
Total Garage/Parking Spaces: 4
Water: Public
Water Access: Canoe/Kayak, Private Access
Windows: Double Pane
Local Schools
School District: ANNE ARUNDEL COUNTY PUBLIC SCHOOLS
Listed By / Shown By
Listed By
Agency Name: Long & Foster Real Estate, Inc.
Agency Phone: 4102602800
Shown By
Agent Name: Bill Marvelis
Agent Phone: Cell: (667) 441-0584
Agency Title: Berkshire Hathaway HomeServices Homesale Realty

 First American
Estimate Your Payment
Estimated Payment
$ 1,877.90 per month $1,246.09 Principal & Interest $468.50 Property Tax $163.30 Homeowner's Insurance

 Corporate Office - 215 S Centerville Rd. Lancaster, PA 17603
612 Lakemont Drive | MLS# MDAA2157546
This townhouse located at 612 Lakemont Drive, Glen Burnie, MD 21060 is currently listed for sale with an asking price of $559,900. This property was built in 2022 and has 3 bedrooms and 3 full and 1 partial baths with 2542 sq. ft. Lakemont Drive is located in the TANYARD SHORES subdivision within the ANNE ARUNDEL COUNTY PUBLIC SCHOOLS school district. Search TANYARD SHORES real estate on www.marvelishomes.com today.