Bill Marvelis

BEDS2
BATHS2 full
SQUARE FEET1,298
MLS#MDAA2154434
STATUSACTIVE UNDER CONTRACT
PROPERTY TYPEResidential - Condominium
SUBDIVISIONLIONS GATE
SCHOOLANNE ARUNDEL COUNTY PUBLIC SCHOOLS
Property Description
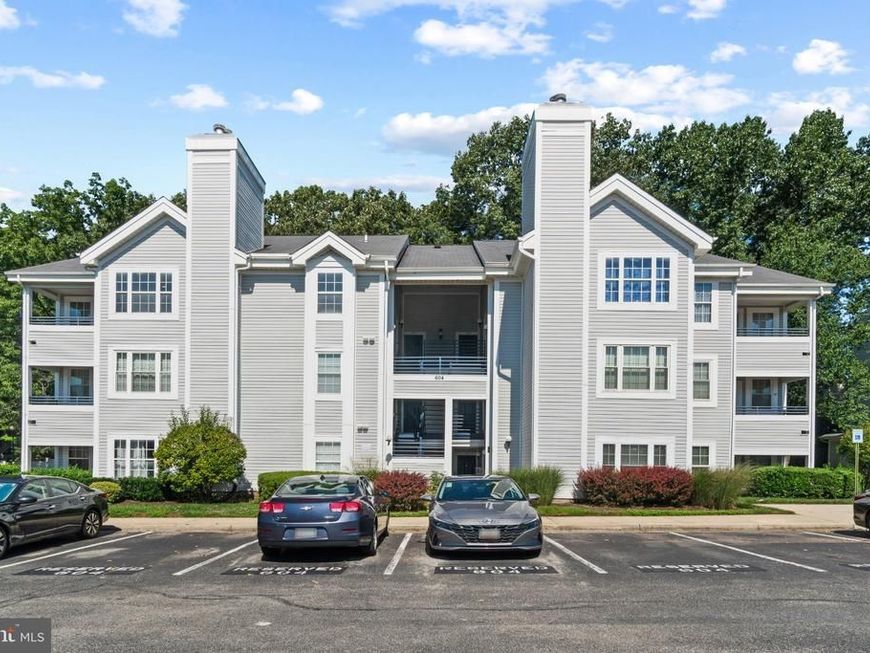
EXCELLENT OPPORTUNITY! Rarely available two level condo in Odenton's LIONS GATE GARDEN Community! Exceptional Location! This spacious end-of-group 2BR/2BA home offers 1298sf and is sun-filled with many windows with side views looking over a wooded area, and a balcony off the LR and MBR Suite. The stylish floorplan features cathedral ceilings, a fireplace, den/office/sunroom and a separate laundry room! A spiral staircase leads up to a second level loft with additional storage! The condo has two assigned parking spaces directly in front of the building! Excellent location - Less than 3 miles from Odenton MARC train station (ideal for DC commuters), Less than 1 mile from Odenton shopping center and 5 miles from Waugh Chapel shopping center, close to Rt 32, Fort Meade, Columbia, Rt 97 and BWI Airport! Good public school district!! CALL TODAY!
Property Features
Property Type: Residential - Condominium
Cooling: Central A/C
Fireplaces: 1
Fuel Type: Electric
Heating: 90% Forced Air, Heat Pump(s)
Home Style: Contemporary
Stories: 2.0
Taxes: $3,253
Year Built: 1994
Feature Descriptions
Additional Structures: Above Grade, Below Grade
Appliances: Built-In Range, Dishwasher, Disposal, Dryer - Electric, Microwave, Refrigerator, Washer, Water Heater
Community Amenities: Common Grounds, Reserved/Assigned Parking, Jog/Walk Path
Condo/Coop Fee: $270.00/Monthly
Exterior: Vinyl Siding
Exterior: Play Area, Street Lights
Fireplace: Fireplace - Glass Doors, Screen, Wood
Interior: Additional Stairway, Bathroom - Soaking Tub, Carpet, Ceiling Fan(s), Dining Area, Floor Plan - Open, Kitchen - Table Space, Recessed Lighting, Spiral Staircase
Parking Features: Assigned
Parking Notes: 2 Total Parking Spaces
Pet Restrictions: Cats OK, Dogs OK
Sewer: Public Sewer
Special View Info: Trees/Woods
SQFT Above Finished: 1298
SQFT Total Finished: 1298
Structure Type: Penthouse Unit/Flat/Apartment
Total Garage/Parking Spaces: 2
Units: 1
Water: Public
Windows: Insulated
Local Schools
School District: ANNE ARUNDEL COUNTY PUBLIC SCHOOLS
Listed By / Shown By
Listed By
Agency Name: O'Conor, Mooney & Fitzgerald
Agency Phone: 4103218800
Shown By
Agent Name: Bill Marvelis
Agent Phone: Cell: (667) 441-0584
Agency Title: Berkshire Hathaway HomeServices Homesale Realty

 First American
Estimate Your Payment
Estimated Payment
$ 975.91 per month $623.16 Principal & Interest $271.08 Property Tax $81.67 Homeowner's Insurance

 Corporate Office - 215 S Centerville Rd. Lancaster, PA 17603
604 Moonglow Road, Unit 304 | MLS# MDAA2154434
This condo located at 604 Moonglow Road, Unit 304, Odenton, MD 21113 is currently listed for sale with an asking price of $280,000. This property was built in 1994 and has 2 bedrooms and 2 full baths with 1298 sq. ft. Moonglow Road, Unit 304 is located in the LIONS GATE subdivision within the ANNE ARUNDEL COUNTY PUBLIC SCHOOLS school district. Search LIONS GATE real estate on www.marvelishomes.com today.