Bill Marvelis

BEDS4
BATHS2 full
SQUARE FEET2,140
MLS#MDAA2158790
STATUSACTIVE
PROPERTY TYPEResidential - Single Family
SUBDIVISIONGLEN BURNIE PARK
SCHOOLANNE ARUNDEL COUNTY PUBLIC SCHOOLS
Property Description
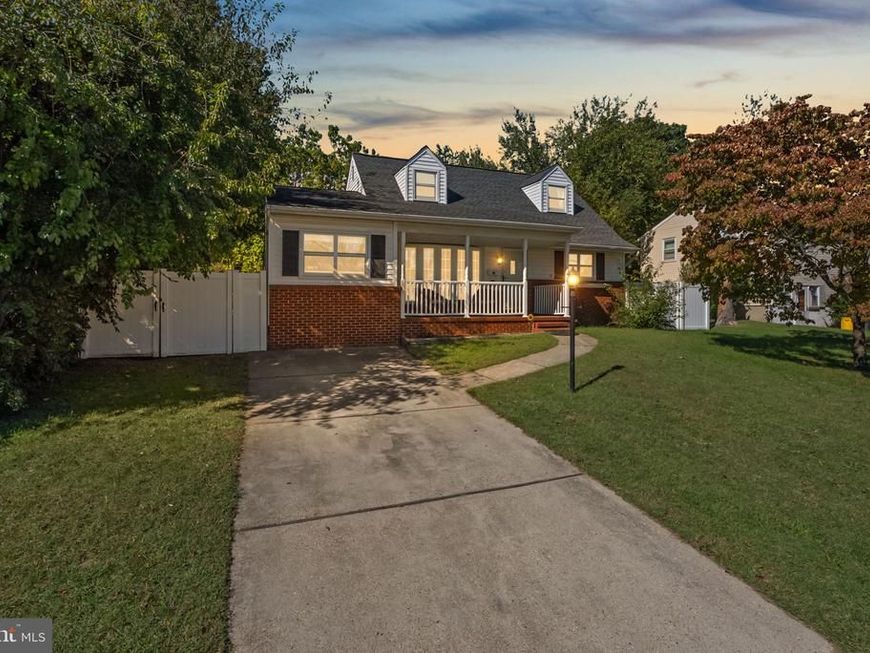
ENTERTAINER'S DREAM HOME! Amazing opportunity to own this gorgeous cape cod on a quarter acre with 4 bedrooms, 2 full baths and SO MUCH MORE! As you enter the home, you are greeted by a sun filled living room/ family room combo with recessed lighting & a beautiful bow window! Large kitchen with lots of gorgeous cabinets, recently updated stainless steel appliances & a pass thru window to the screened in porch! There are also two large bedrooms on the main level with an updated full bath! The separate dining room area has a slider that leads to paradise! Nearly new built- in outdoor BBQ area with grill, fridge & lots of storage! HUGE screened in porch has a bar area with stools, TWO TVs & pool/ ping pong/ dining table that all convey! High end above ground pool in excellent condition that comes with all of the equipment! Upstairs there are two generous sized bedrooms with ceiling fans in both and one with a walk in closet & attic access for extra storage! Updated full bath upstairs as well! Amazing basement that has another potential bedroom/ den/ craft area/ office space! Large recreation/ theater room is already set up for watching movies, sports or whatever! Popcorn machine, furniture, wall bar and TV all convey so all you need to do is move in! Utility area has new front loading washer & dryer (2024), oversized wash tub, additional fridge and freezer & lots of storage space! HVAC replaced in 2023 and roof is about 8 years old! Great commuter location as well!
Property Features
Property Type: Residential - Single Family
Basement: Yes
Basement: Full, Outside Entrance, Interior Access, Partially Finished, Workshop, Connecting Stairway
Cooling: Ceiling Fan(s), Central A/C
Fuel Type: Natural Gas
Heating: Forced Air
Home Style: Cape Cod
Lot Size: 0.25 Acres
Stories: 3.0
Taxes: $3,892
Year Built: 1958
Feature Descriptions
Additional Structures: Above Grade, Below Grade
Appliances: Built-In Microwave, Dishwasher, Dryer, Dryer - Front Loading, Exhaust Fan, Extra Refrigerator/Freezer, Icemaker, Oven/Range - Gas, Refrigerator, Stainless Steel Appliances, Stove, Washer - Front Loading
Exterior: Vinyl Siding, Brick
Exterior: Street Lights, Sidewalks
Fencing: Vinyl, Rear
Flooring: Carpet, Laminate Plank
Interior: Bathroom - Tub Shower, Bathroom - Stall Shower, Breakfast Area, Carpet, Ceiling Fan(s), Crown Moldings, Combination Dining/Living, Dining Area, Entry Level Bedroom, Family Room Off Kitchen, Formal/Separate Dining Room, Kitchen - Table Space, Recessed Lighting, Upgraded Countertops, Walk-in Closet(s), Window Treatments
Lot: Backs to Trees
Lot Dimensions: 0.25 Acre(S)
Parking Features: Concrete Driveway
Parking Notes: 6 Total Parking Spaces
Rooms: Living Room, Dining Room, Bedroom 2,Bedroom 3,Bedroom 4,Kitchen, Bedroom 1,Office, Recreation Room, Utility Room, Bathroom 1,Bathroom 2
Sewer: Public Sewer
SQFT Above Finished: 1490
SQFT Below Finished: 650
SQFT Total Finished: 2140
Structure Type: Detached
Swimming Pool: Above Ground
Total Garage/Parking Spaces: 6
Water: Public
Room Sizes
Bedroom 3: 14 x 11 Level - Upper 1
Bathroom 2: 6 x 6 Level - Upper 1
Bedroom 4: 14 x 11 Level - Upper 1
Bedroom 1: 13 x 12 Level - Main
Bathroom 1: 8 x 6 Level - Main
Bedroom 2: 12 x 9 Level - Main
Office: 13 x 12 Level - Lower 1
Recreation Room: 24 x 16 Level - Lower 1
Utility Room: 17 x 11 Level - Lower 1
Kitchen: 12 x 11 Level - Main
Dining Room: 12 x 10 Level - Main
Living Room: 27 x 19 Level - Main
Local Schools
High School: OLD MILL
Middle School: OLD MILL MIDDLE SCHOOL SOUTH
Elementary School: GLEN BURNIE PARK
School District: ANNE ARUNDEL COUNTY PUBLIC SCHOOLS
Listed By / Shown By
Listed By
Agency Name: Keller Williams Realty Centre
Agency Phone: 4103120000
Shown By
Agent Name: Bill Marvelis
Agent Phone: Cell: (667) 441-0584
Agency Title: Berkshire Hathaway HomeServices Homesale Realty

 First American
Estimate Your Payment
Estimated Payment
$ 1,520.02 per month $1,057.14 Principal & Interest $324.33 Property Tax $138.54 Homeowner's Insurance

 Corporate Office - 215 S Centerville Rd. Lancaster, PA 17603
603 Baylor Road | MLS# MDAA2158790
This single family home located at 603 Baylor Road, Glen Burnie, MD 21061 is currently listed for sale with an asking price of $475,000. This property was built in 1958 and has 4 bedrooms and 2 full baths with 2140 sq. ft. Baylor Road is located in the GLEN BURNIE PARK subdivision within the ANNE ARUNDEL COUNTY PUBLIC SCHOOLS school district. Search GLEN BURNIE PARK real estate on www.marvelishomes.com today.