Bill Marvelis

BEDS3
BATHS1 full
SQUARE FEET988
MLS#MDAA2149698
STATUSACTIVE
PROPERTY TYPEResidential - Single Family
SUBDIVISIONHARUNDALE
SCHOOLANNE ARUNDEL COUNTY PUBLIC SCHOOLS
Property Description
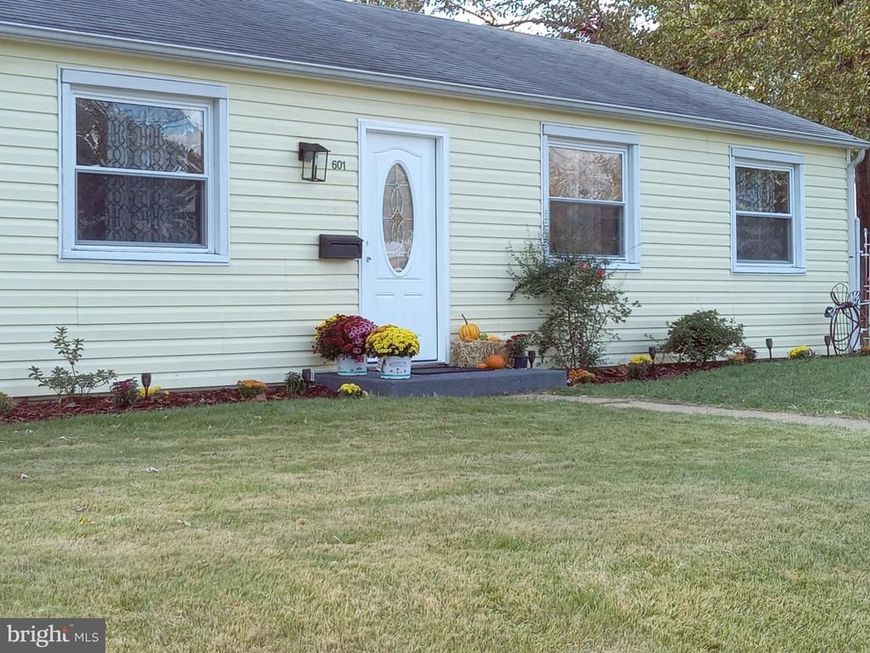
This is the house, single-family home featuring 3 bedrooms and 1 full bath. The recently remodeled bathroom offers a fresh, modern feel, while new flooring has been installed in the kitchen, dining area, and front entryway New carpet in the bedrooms and living room. New appliances, oil tank, plus more come check it out.. Situated on a desirable corner lot, this property includes a curb cut for a future driveway, providing added convenience and potential. A storage shed is included and is being sold as-is. This home is a great opportunity for first-time buyers, downsizers, or investors.
Property Features
Property Type: Residential - Single Family
Cooling: Ceiling Fan(s), Window Unit(s)
Fuel Type: Oil
Heating: Baseboard - Hot Water
Home Style: Ranch/Rambler
Lot Size: 0.15 Acres
Stories: 1.0
Taxes: $2,837
Year Built: 1940
Feature Descriptions
Additional Structures: Above Grade, Below Grade
Appliances: Dryer, Microwave, Oven - Single, Refrigerator, Stove
Exterior: Vinyl Siding
Exterior: Sidewalks, Street Lights
Flooring: Carpet, Engineered Wood
HOA Fee: $120.00/Annually
Interior: Bathroom - Tub Shower, Carpet, Ceiling Fan(s), Combination Dining/Living, Kitchen - Galley
Lot: Corner
Lot Dimensions: 0.15 Acre(S)
Rooms: Living Room, Kitchen
Sewer: Public Sewer
SQFT Above Finished: 988
SQFT Total Finished: 988
Structure Type: Detached
Utilities: Cable TV Available
Water: Public
Local Schools
School District: ANNE ARUNDEL COUNTY PUBLIC SCHOOLS
Listed By / Shown By
Listed By
Agency Name: RE/MAX Executive
Agency Phone: 4432741900
Shown By
Agent Name: Bill Marvelis
Agent Phone: Cell: (667) 441-0584
Agency Title: Berkshire Hathaway HomeServices Homesale Realty

 First American
Estimate Your Payment
Estimated Payment
$ 1,092.02 per month $756.47 Principal & Interest $236.42 Property Tax $99.14 Homeowner's Insurance

 Corporate Office - 215 S Centerville Rd. Lancaster, PA 17603
601 Ashington Road | MLS# MDAA2149698
This single family home located at 601 Ashington Road, Glen Burnie, MD 21061 is currently listed for sale with an asking price of $339,900. This property was built in 1940 and has 3 bedrooms and 1 full baths with 988 sq. ft. Ashington Road is located in the HARUNDALE subdivision within the ANNE ARUNDEL COUNTY PUBLIC SCHOOLS school district. Search HARUNDALE real estate on www.marvelishomes.com today.