Bill Marvelis

BEDS4
BATHS3 full 1 partial
SQUARE FEET1,900
MLS#MDBC2173630
STATUSACTIVE
PROPERTY TYPEResidential - Townhouse
SCHOOLBALTIMORE COUNTY PUBLIC SCHOOLS
Property Description
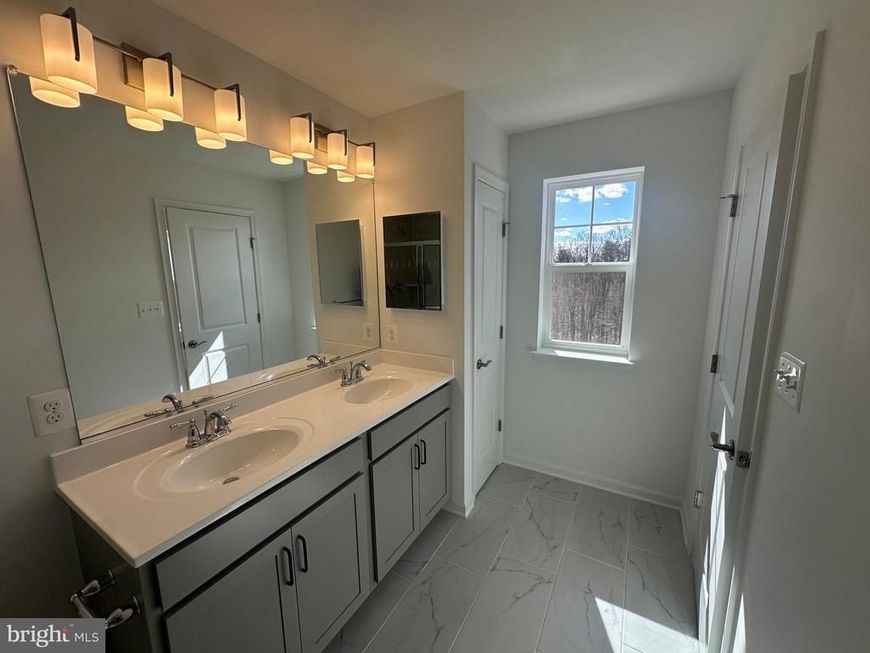
Craftsman elevations and colors are striking and stone accents add to the richness of these elevations. The Cameron is a non-garage town home with space in all the right places. Four bedrooms and three and a half baths come included in this amazing floor plan. The main living area is open and well lit. The included kitchen island is enormous and excentuates the gourmet kitchen . The over sized great room and separate dining area are icing on the cake. The bedroom level includes 3 spacious bedrooms, a private bath for the owner's suite and a second full bath for family and friends. The bedroom level laundry offers convenience you don't find in most town homes. The lower level is finished adding a Rec Room, 4th Bedroom and Full bath. This floor plan has something for everyone and loads of included features. The finishes in the home are AMAZING. Homesite #26 5860 Monk Ave
Property Features
Property Type: Residential - Townhouse
Cooling: Central A/C
Fuel Type: Natural Gas
Heating: 90% Forced Air
Home Style: Craftsman
Lot Size: 0.05 Acres
Roof Type: Asphalt
Stories: 2.0
Taxes: $0
Year Built: 2026
Feature Descriptions
Additional Structures: Above Grade, Below Grade
Appliances: Built-In Microwave, Dishwasher, Disposal, Oven - Self Cleaning, Oven/Range - Gas, Refrigerator, Stainless Steel Appliances
Exterior: Stone, Vinyl Siding
Flooring: Carpet, Vinyl, Laminate Plank
HOA Fee: $65.00/Monthly
Interior: Carpet, Dining Area, Family Room Off Kitchen, Floor Plan - Open, Kitchen - Eat-In, Kitchen - Island, Primary Bath(s), Pantry, Recessed Lighting, Bathroom - Tub Shower, Walk-in Closet(s), Upgraded Countertops
Lot Dimensions: 0.05 Acre(S)
Rooms: Dining Room, Primary Bedroom, Bedroom 2,Bedroom 3,Bedroom 4,Kitchen, Great Room, Laundry, Recreation Room, Bathroom 2,Bathroom 3,Primary Bathroom, Half Bath
Sewer: Public Sewer
SQFT Above Finished: 1440
SQFT Below Finished: 460
SQFT Total Finished: 1900
Structure Type: Interior Row/Townhouse
Water: Public
Room Sizes
Great Room: 19 x 14 Level - Main
Bedroom 3: 9 x 10 Level - Upper 1
Primary Bedroom: 13 x 12 Level - Upper 1
Kitchen: 11 x 13 Level - Main
Dining Room: 16 x 9 Level - Main
Bedroom 2: 9 x 11 Level - Upper 1
Recreation Room: 18 x 13 Level - Lower 1
Bedroom 4: 12 x 10 Level - Lower 1
Local Schools
High School: PERRY HALL
Middle School: PERRY HALL
Elementary School: VINCENT FARM
School District: BALTIMORE COUNTY PUBLIC SCHOOLS
Listed By / Shown By
Listed By
Agency Name: Builder Solutions Realty
Agency Phone: 4109797740
Shown By
Agent Name: Bill Marvelis
Agent Phone: Cell: (667) 441-0584
Agency Title: Berkshire Hathaway HomeServices Homesale Realty

 First American
Estimate Your Payment
Estimated Payment
$ 1,157.90 per month $1,023.74 Principal & Interest $0.00 Property Tax (data not provided by mls) $134.16 Homeowner's Insurance

 Corporate Office - 215 S Centerville Rd. Lancaster, PA 17603
5860-homesite #26 Monk Avenue | MLS# MDBC2173630
This townhouse located at 5860-homesite #26 Monk Avenue, White Marsh, MD 21162 is currently listed for sale with an asking price of $459,990. This property was built in 2026 and has 4 bedrooms and 3 full and 1 partial baths with 1900 sq. ft. 5860-homesite #26 Monk Avenue is located within the BALTIMORE COUNTY PUBLIC SCHOOLS school district. Search White Marsh real estate on www.marvelishomes.com today.