Bill Marvelis

BEDS3
BATHS2 full 1 partial
SQUARE FEET2,825
MLS#MDCA2029900
STATUSACTIVE
PROPERTY TYPEResidential - Single Family
SUBDIVISIONLONG BEACH HEIGHTS
SCHOOLCALVERT COUNTY PUBLIC SCHOOLS
Property Description
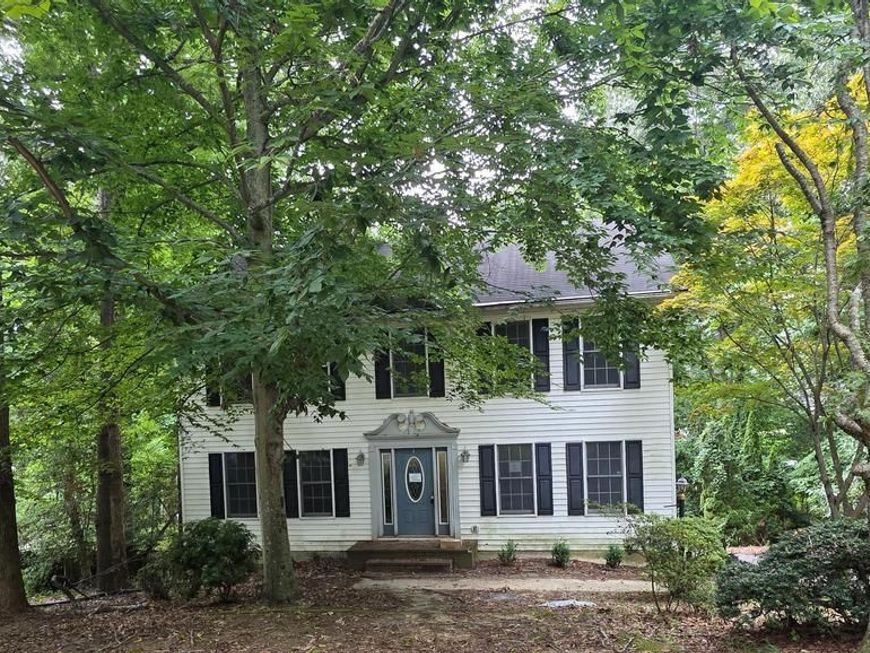
Two story Colonial with basement, located in Long Beach Heights. Main floor offers separate dining room, living room, and kitchen that opens to family room with fireplace, all with hardwood flooring. Second floor offers three nice sized bedrooms. Primary bedroom has in-suite bathroom, which includes convenient laundry closet. This property may qualify for Seller Financing (Vendee). If property was built prior to 1978, Lead Based Paint Potentially Exists. Seller does not pay customary closing costs, title policy, escrow fees, survey or Transfer/Recordation fee. SOLD AS IS.
Property Features
Property Type: Residential - Single Family
Basement: Yes
Basement: Connecting Stairway, Garage Access, Interior Access, Outside Entrance, Rear Entrance, Walkout Level
Cooling: Central A/C
Fireplaces: 1
Fuel Type: Electric
Garage: 1
Heating: Heat Pump(s)
Home Style: Colonial
Lot Size: 0.41 Acres
Roof Type: Shingle
Stories: 2.0
Taxes: $4,787
Year Built: 1991
Feature Descriptions
Additional Structures: Above Grade, Below Grade
Exterior: Vinyl Siding
Flooring: Partially Carpeted, Solid Hardwood
Lot Dimensions: 0.41 Acre(S)
Parking Notes: 1 Total Parking Spaces
Pet Restrictions: No Pet Restrictions
Sewer: Septic Exists
SQFT Above Finished: 2142
SQFT Below Finished: 683
SQFT Total Finished: 2825
Structure Type: Detached
Total Garage/Parking Spaces: 1
Water: Public
Local Schools
High School: CALVERT
School District: CALVERT COUNTY PUBLIC SCHOOLS
Listed By / Shown By
Listed By
Agency Name: Coldwell Banker Premier
Agency Phone: 3016451700
Shown By
Agent Name: Bill Marvelis
Agent Phone: Cell: (667) 441-0584
Agency Title: Berkshire Hathaway HomeServices Homesale Realty

 First American
Estimate Your Payment
Estimated Payment
$ 1,189.33 per month $698.83 Principal & Interest $398.92 Property Tax $91.58 Homeowner's Insurance

 Corporate Office - 215 S Centerville Rd. Lancaster, PA 17603
5825 Magnolia Circle | MLS# MDCA2029900
This single family home located at 5825 Magnolia Circle , Saint Leonard, MD 20685 is currently listed for sale with an asking price of $314,000. This property was built in 1991 and has 3 bedrooms and 2 full and 1 partial baths with 2825 sq. ft. Magnolia Circle is located in the LONG BEACH HEIGHTS subdivision within the CALVERT COUNTY PUBLIC SCHOOLS school district. Search LONG BEACH HEIGHTS real estate on www.marvelishomes.com today.