Bill Marvelis

BEDS3
BATHS2 full 1 partial
SQUARE FEET2,016
MLS#MDDO2012942
STATUSACTIVE
PROPERTY TYPEResidential - Single Family
SUBDIVISIONCLIFTON WOODS
SCHOOLDORCHESTER COUNTY PUBLIC SCHOOLS
Property Description
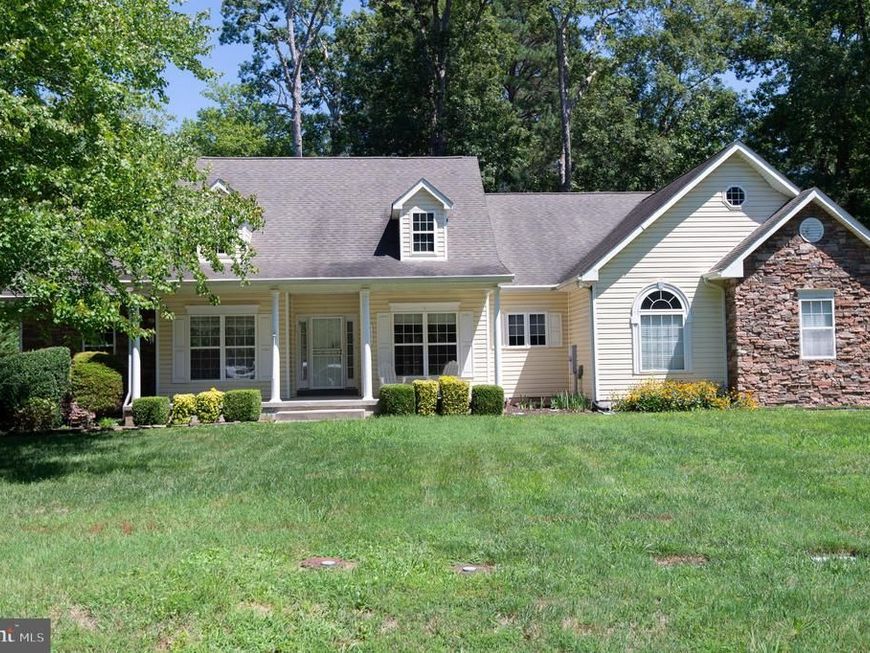
Enjoy efficient one-level living in a private, peaceful setting on a quiet cul-de-sac. This spacious home features an open floor plan, a beautiful stone fireplace, 3 bedrooms, and 3½ baths. Freshly painted throughout, the home also offers dual tankless water heaters for added efficiency. The 3-car garage includes fixed stairs leading to a finished bonus space above, complete with a full bath, heating, and air conditioning—perfect for a home office ,or a guest suite. Outside, enjoy a deck, a separate workshop with electricity, and a concrete driveway. A wonderful combination of comfort, space, privacy, and versatility!
Property Features
Property Type: Residential - Single Family
Fireplaces: 1
Fuel Type: Electric
Garage: 3
Heating: Heat Pump(s)
Home Style: Traditional
Lot Size: 0.63 Acres
Roof Type: Architectural Shingle
Stories: 1.0
Taxes: $6,707
Year Built: 2004
Feature Descriptions
Additional Structures: Above Grade, Below Grade
Appliances: Disposal, Dryer, Microwave, Washer, Water Heater - Tankless, Refrigerator, Oven/Range - Electric
Exterior: Vinyl Siding, Brick, Block
Fireplace: Gas/Propane
Flooring: Hardwood, Carpet, Ceramic Tile
Interior: Bathroom - Tub Shower, Breakfast Area, Carpet, Ceiling Fan(s), Entry Level Bedroom, Floor Plan - Open, Formal/Separate Dining Room, Kitchen - Eat-In, Kitchen - Island, Kitchen - Table Space, Primary Bath(s), Upgraded Countertops, Walk-in Closet(s), Wood Floors
Lot Dimensions: 0.63 Acre(S)
Municipality: Cambridge
Parking Features: Asphalt Driveway
Parking Notes: 6 Total Parking Spaces
Sewer: Public Sewer
SQFT Above Finished: 2016
SQFT Total Finished: 2016
Structure Type: Detached
Total Garage/Parking Spaces: 6
Utilities: Propane, Sewer Available, Electric Available, Water Available, Cable TV Available
Water: Public
Windows: Energy Efficient, Double Pane, Vinyl Clad
Local Schools
School District: DORCHESTER COUNTY PUBLIC SCHOOLS
Listed By / Shown By
Listed By
Agency Name: Coldwell Banker Realty
Agency Phone: 4105434545
Shown By
Agent Name: Bill Marvelis
Agent Phone: Cell: (667) 441-0584
Agency Title: Berkshire Hathaway HomeServices Homesale Realty

 First American
Estimate Your Payment
Estimated Payment
$ 1,628.74 per month $945.87 Principal & Interest $558.92 Property Tax $123.96 Homeowner's Insurance

 Corporate Office - 215 S Centerville Rd. Lancaster, PA 17603
5605 Bayberry Way | MLS# MDDO2012942
This single family home located at 5605 Bayberry Way , Cambridge, MD 21613 is currently listed for sale with an asking price of $425,000. This property was built in 2004 and has 3 bedrooms and 2 full and 1 partial baths with 2016 sq. ft. Bayberry Way is located in the CLIFTON WOODS subdivision within the DORCHESTER COUNTY PUBLIC SCHOOLS school district. Search CLIFTON WOODS real estate on www.marvelishomes.com today.