Bill Marvelis

BEDS4
BATHS3 full
SQUARE FEET3,596
MLS#PABU2129826
STATUSACTIVE
PROPERTY TYPEResidential - Single Family
SCHOOLPALISADES
Property Description
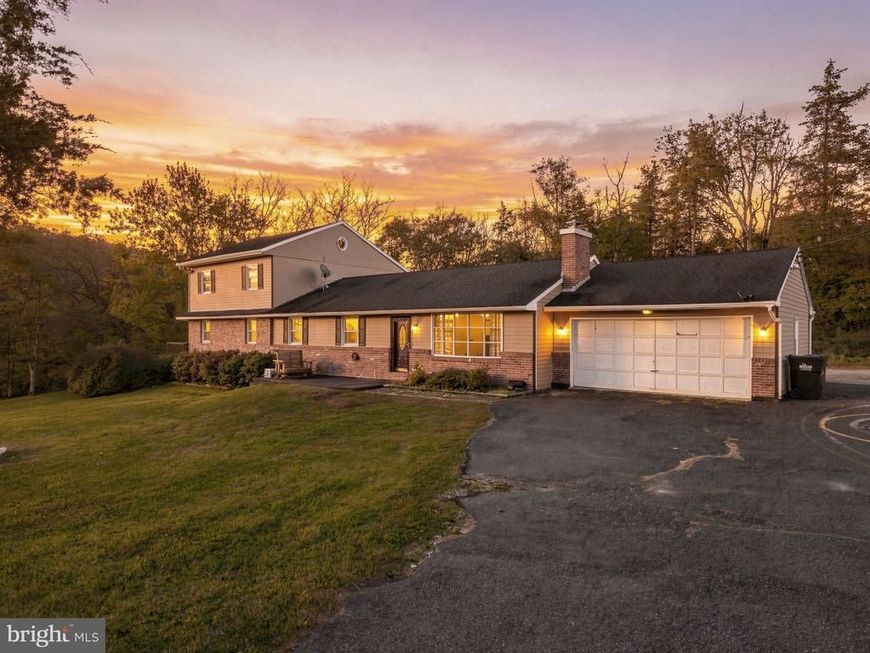
Bring your vision and make this spacious home your own! Situated on two land parcels totaling 1.12 acres, this 4-bedroom, 3-full-bath home offers great bones, generous living space, and plenty of possibilities. The home needs TLC and is priced with those updates in mind, offering an opportunity to move in and make improvements over time. A finished basement rec room adds space for hobbies, entertainment, or relaxing, while multiple decks provide room to gather, dine outdoors, and enjoy the peaceful surroundings. With room to spread out inside and out, this property is ready for its next chapter. Schedule your showing today while you can!
Property Features
Property Type: Residential - Single Family
Basement: Yes
Basement: Full, Partially Finished
Cooling: Central A/C, Wall Unit
Fireplaces: 1
Fuel Type: Oil, Other
Garage: 2
Heating: Hot Water
Home Style: Colonial
Lot Size: 1.12 Acres
Stories: 2.0
Taxes: $4,360
Year Built: 1977
Feature Descriptions
Additional Structures: Above Grade, Below Grade
Exterior: Frame
Lot: Additional Lot(s)
Lot Dimensions: 1.12 Acre(S)
Municipality: NOCKAMIXON TWP
Number of Rooms: 15
Parking Features: Asphalt Driveway
Parking Notes: 10 Total Parking Spaces
Rooms: Living Room, Dining Room, Primary Bedroom, Bedroom 2,Bedroom 3,Bedroom 4,Kitchen, Family Room, Laundry, Other, Recreation Room, Workshop, Primary Bathroom, Full Bath
Sewer: On Site Septic
Special View Info: Trees/Woods
SQFT Above Finished: 2716
SQFT Below Finished: 880
SQFT Total Finished: 3596
Structure Type: Detached
Total Garage/Parking Spaces: 10
Water: Well
Room Sizes
Primary Bedroom: 17 x 27 Level - Upper 1
Primary Bathroom: 8 x 18 Level - Upper 1
Dining Room: 13 x 10 Level - Main
Kitchen: 11 x 13 Level - Main
Full Bath: 5 x 8 Level - Main
Bedroom 2: 11 x 10 Level - Main
Bedroom 3: 10 x 11 Level - Main
Bedroom 4: 14 x 13 Level - Main
Full Bath: 5 x 8 Level - Main
Family Room: 26 x 27 Level - Main
Living Room: 19 x 13 Level - Main
Recreation Room: 26 x 27 Level - Lower 1
Workshop: 20 x 13 Level - Lower 1
Laundry: 13 x 20 Level - Lower 1
Other: 26 x 27 Level - Lower 1
Local Schools
School District: PALISADES
Listed By / Shown By
Listed By
Agency Name: Keller Williams Realty Group
Agency Phone: 6107925900
Shown By
Agent Name: Bill Marvelis
Agent Phone: Cell: (667) 441-0584
Agency Title: Berkshire Hathaway HomeServices Homesale Realty

 First American
Estimate Your Payment
Estimated Payment
$ 1,584.19 per month $1,079.40 Principal & Interest $363.33 Property Tax $141.46 Homeowner's Insurance

 Corporate Office - 215 S Centerville Rd. Lancaster, PA 17603
56 Ealer Hill Road | MLS# PABU2129826
This single family home located at 56 Ealer Hill Road , Kintnersville, PA 18930 is currently listed for sale with an asking price of $485,000. This property was built in 1977 and has 4 bedrooms and 3 full baths with 3596 sq. ft. Ealer Hill Road is located within the PALISADES school district. Search Kintnersville real estate on www.marvelishomes.com today.