Bill Marvelis

BEDS3
BATHS2 full
SQUARE FEET1,660
MLS#PAYK2113122
STATUSACTIVE
PROPERTY TYPEResidential - Single Family
SCHOOLSOUTH EASTERN
Property Description
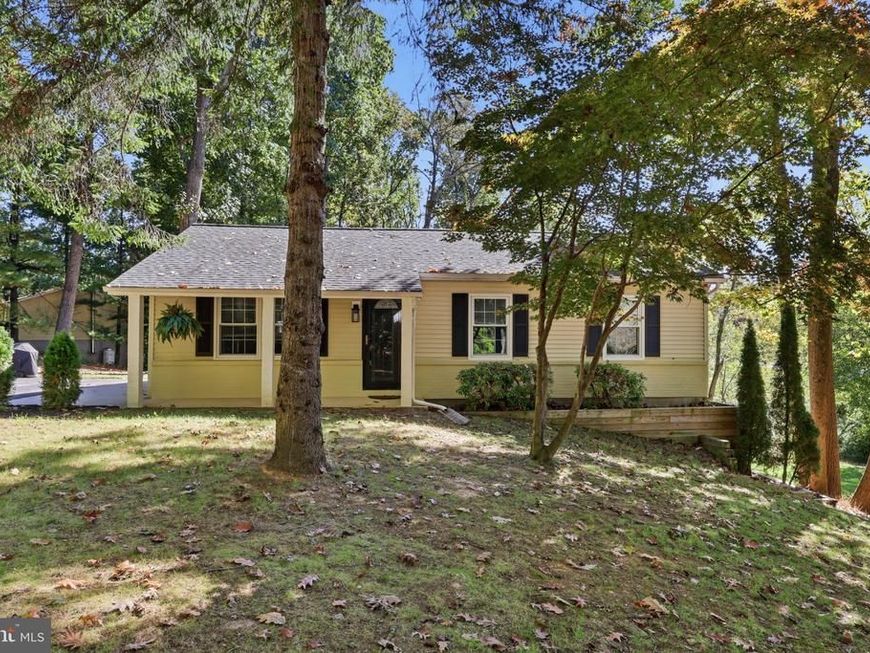
Welcome home to this charming rancher, thoughtfully updated and lovingly cared for throughout. Step inside to an open layout featuring luxury vinyl plank flooring and a comfortable flow between the main living spaces. The main level offers three bedrooms and a full bathroom, along with a dining area that opens to a deck overlooking beautiful views—an ideal spot to relax or enjoy the nearly one-acre setting. More photos coming soon!! The finished lower level provides even more living space with a spacious recreation room, bonus room, full bathroom, and pellet stove. A walkout leads directly to the patio and backyard, making the lower level great for entertaining or additional everyday living space. With tasteful updates, plenty of indoor and outdoor space, and a wonderful location, this home has been well maintained and is ready for its next owner.
Property Features
Property Type: Residential - Single Family
Basement: Yes
Basement: Full, Walkout Level, Fully Finished, Space For Rooms
Cooling: Ductless/Mini-Split
Fuel Type: Electric
Heating: Baseboard - Electric, Wall Unit
Home Style: Ranch/Rambler
Lot Size: 0.93 Acres
Roof Type: Architectural Shingle
Stories: 1.0
Taxes: $3,553
Year Built: 1984
Feature Descriptions
Accessibility: Level Entry - Main
Additional Structures: Above Grade, Below Grade
Appliances: Refrigerator, Stove, Dishwasher, Washer, Dryer
Exterior: Stick Built, Vinyl Siding
Flooring: Luxury Vinyl Plank
Interior: Bathroom - Tub Shower, Combination Kitchen/Dining, Dining Area, Entry Level Bedroom, Family Room Off Kitchen, Floor Plan - Open
Lot Dimensions: 0.93 Acre(S)
Municipality: EAST HOPEWELL TWP
Parking Notes: 4 Total Parking Spaces
Rooms: Recreation Room, Bonus Room
Sewer: Septic Exists
SQFT Above Finished: 960
SQFT Below Finished: 700
SQFT Total Finished: 1660
Structure Type: Detached
Total Garage/Parking Spaces: 4
Water: Well
Local Schools
School District: SOUTH EASTERN
Listed By / Shown By
Listed By
Agency Name: House Broker Realty LLC
Agency Phone: 7177579999
Shown By
Agent Name: Bill Marvelis
Agent Phone: Cell: (667) 441-0584
Agency Title: Berkshire Hathaway HomeServices Homesale Realty

 First American
Estimate Your Payment
Estimated Payment
$ 1,290.39 per month $879.10 Principal & Interest $296.08 Property Tax $115.21 Homeowner's Insurance

 Corporate Office - 215 S Centerville Rd. Lancaster, PA 17603
5514 Carol Lane | MLS# PAYK2113122
This single family home located at 5514 Carol Lane, Stewartstown, PA 17363 is currently listed for sale with an asking price of $395,000. This property was built in 1984 and has 3 bedrooms and 2 full baths with 1660 sq. ft. Carol Lane is located within the SOUTH EASTERN school district. Search Stewartstown real estate on www.marvelishomes.com today.