Bill Marvelis

BEDS2
BATHS2 full
SQUARE FEET931
MLS#MDHW2073188
STATUSACTIVE
PROPERTY TYPEResidential - Condominium
SUBDIVISIONTOWN CENTER
SCHOOLHOWARD COUNTY PUBLIC SCHOOL SYSTEM
Property Description
Gorgeous 2BD, 2 full BA condo! Updated KIT w/granite countertops, deep under-mount SS sink, breakfast bar! HUGE walk-in pantry! Fresh paint & new carpet! Newer HVAC & Laundry Washer! Walk-in closets in both Bedrooms! Washer and Dryer in unit! Wood FP, amazing patio/balcony w/planter! Access to Ft. Meade, Balt & DC! Ample parking! Walk to Columbia Mall, Whole Foods, lake, trails & Centennial park! Awesome living!
Property Features
Property Type: Residential - Condominium
Cooling: Central A/C
Fireplaces: 1
Fuel Type: Electric
Heating: Forced Air
Home Style: Contemporary
Stories: 1.0
Taxes: $2,026
Year Built: 1984
Feature Descriptions
Additional Structures: Above Grade
Appliances: Dishwasher, Disposal, Dryer, Exhaust Fan, Microwave, Oven - Single, Refrigerator, Stove, Washer
Building Name: TOWN CENTER
Community Amenities: Common Grounds
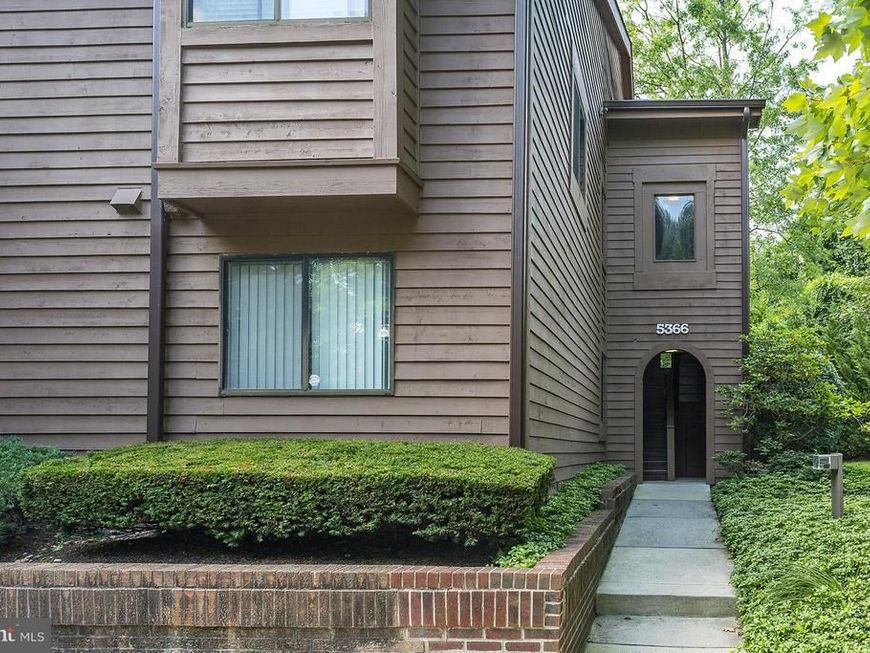
Exterior: Cedar
Exterior: Sidewalks, Street Lights
HOA Fee: $258.00/Monthly
Interior: Breakfast Area, Dining Area, Entry Level Bedroom, Upgraded Countertops, Primary Bath(s), Window Treatments, Wood Floors, Floor Plan - Open, Carpet, Combination Dining/Living, Combination Kitchen/Dining, Combination Kitchen/Living, Pantry, Walk-in Closet(s), Other
Lot: Partly Wooded, Trees/Wooded
Parking Notes: 0 Total Parking Spaces
Pet Restrictions: No Pet Restrictions
Rooms: Living Room, Dining Room, Primary Bedroom, Bedroom 2,Kitchen, Foyer
Sewer: Public Sewer
SQFT Above Finished: 931
SQFT Total Finished: 931
Structure Type: Unit/Flat/Apartment
Total Garage/Parking Spaces: 0
Water: Public
Wooded: Yes
Local Schools
School District: HOWARD COUNTY PUBLIC SCHOOL SYSTEM
Listed By / Shown By
Listed By
Agency Name: The Blackstone Real Estate LLC
Agency Phone: 3018062777
Shown By
Agent Name: Bill Marvelis
Agent Phone: Cell: (667) 441-0584
Agency Title: Berkshire Hathaway HomeServices Homesale Realty

 First American
Estimate Your Payment
Estimated Payment
$ 791.85 per month $550.83 Principal & Interest $168.83 Property Tax $72.19 Homeowner's Insurance

 Corporate Office - 215 S Centerville Rd. Lancaster, PA 17603
5366 Smooth Meadow Way, Unit 1 | MLS# MDHW2073188
This condo located at 5366 Smooth Meadow Way, Unit 1, Columbia, MD 21044 is currently listed for sale with an asking price of $247,500. This property was built in 1984 and has 2 bedrooms and 2 full baths with 931 sq. ft. Smooth Meadow Way, Unit 1 is located in the TOWN CENTER subdivision within the HOWARD COUNTY PUBLIC SCHOOL SYSTEM school district. Search TOWN CENTER real estate on www.marvelishomes.com today.