Bill Marvelis

BEDS4
BATHS2 full 1 partial
SQUARE FEET2,619
MLS#PABU2133174
STATUSACTIVE
PROPERTY TYPEResidential - Single Family
SCHOOLPALISADES
Property Description
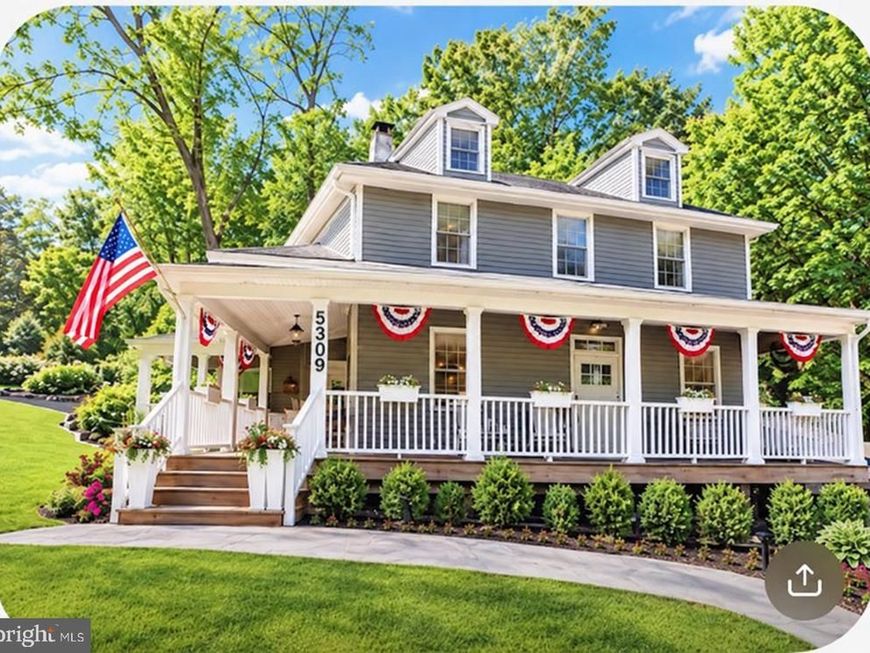
Welcome to this beautifully reimagined Colonial Farmhouse Style Home that perfectly blends timeless historic character with the finest modern luxuries. Nestled on 2.5 acres that are scenic and low maintenance in Kintnersville, this exceptional 4-bedroom, 2.5-bathroom renovated homestead offers an idyllic country lifestyle with the seamless convenience of quick access to Routes 78 and 611.From the moment you arrive, the charming wrap around front porch invites you to slow down and take in the peaceful countryside views, distant rolling hills, and the gentle sounds of a nearby stream. Step inside to discover a bright, expansive floor plan featuring two distinct, spacious living areas tied together by seamless, high-end luxury vinyl plank flooring and an abundance of natural light. At the heart of the home is a magnificent, open-concept chef’s kitchen, meticulously designed with crisp white shaker cabinetry, gleaming granite countertops, timeless subway tile backsplash, and a suite of premium stainless steel appliances. The oversized center island serves as the ultimate hub for casual dining and entertaining.First floor Laundry for ease in your everyday life. Retreat upstairs to the private quarters, highlighted by a gorgeous primary suite. An additional rear deck is the flawless setup for outdoor dining, gardening, or simply enjoying the local wildlife. Rest easy knowing all the Major Components have already been upgraded for you in 2021, including but not limited to a newer roof, windows, and siding. All rooms including Kitchen and baths are skillfully renovated to perfection.The home also features pre-installed ductwork, making the addition of central air conditioning a breeze. Exceptional storage solutions abound, from the clean attic and basement to the oversized garage. This is more than just a house; it’s a tranquil country sanctuary waiting for its next chapter.Upper Bucks County Location is another incredible bonus! Enjoy the charm of country living while remaining conveniently located near the Delaware River, local shops, restaurants, and the charming communities of Upper Bucks County. New Hope, Doylestown, and surrounding river towns are within easy reach, with commuting access to Philadelphia (approximately 1 hour) and New York City (approximately 1 hour and 45 minutes). Full list of construction upgrades happily provided.
Property Features
Property Type: Residential - Single Family
Basement: Yes
Basement: Full
Cooling: Wall Unit
Fireplaces: 1
Fuel Type: Oil
Garage: 1
Heating: Forced Air
Home Style: Colonial, Farmhouse/National Folk
Lot Size: 2.25 Acres
Roof Type: Asphalt
Stories: 2.0
Taxes: $2,577
Year Built: 1872
Feature Descriptions
Accessibility: 2+ Access Exits
Additional Structures: Above Grade, Below Grade
Appliances: Dishwasher, Dryer, Microwave, Refrigerator, Stove, Washer, Water Heater, Oven/Range - Gas
Electric: 200+ Amp Service
Exterior: Frame, Vinyl Siding
Exterior: Exterior Lighting, Gutter System, Flood Lights, Stone Retaining Walls
Fireplace: Electric, Mantel(s)
Flooring: Ceramic Tile, Laminate Plank
Interior: Attic, Bathroom - Stall Shower, Bathroom - Tub Shower, Breakfast Area, Ceiling Fan(s), Chair Railings, Dining Area, Crown Moldings, Family Room Off Kitchen, Floor Plan - Open, Floor Plan - Traditional, Formal/Separate Dining Room, Kitchen - Eat-In, Pantry, Primary Bath(s), Recessed Lighting, Upgraded Countertops, Wainscotting, Window Treatments
Location: Rural
Lot: Backs to Trees, SideYard(s)
Lot Dimensions: 2.25 Acre(S)
Municipality: DURHAM TWP
Number of Rooms: 9
Parking Features: Asphalt Driveway, Stone Driveway, Private
Parking Notes: 9 Total Parking Spaces
Pet Restrictions: No Pet Restrictions
Rooms: Living Room, Dining Room, Kitchen, Family Room, Foyer, Laundry, Loft
Sewer: On Site Septic, Cess Pool
Special View Info: Creek/Stream, Trees/Woods
SQFT Above Finished: 1860
SQFT Below Finished: 759
SQFT Total Finished: 2619
Structure Type: Detached
Total Garage/Parking Spaces: 9
Utilities: Cable TV Available, Phone Available
Water: Private
Windows: Screens, Double Hung, Casement, Energy Efficient
Local Schools
School District: PALISADES
Listed By / Shown By
Listed By
Agency Name: Weichert Realtors - Clinton
Agency Phone: 9087358140
Shown By
Agent Name: Bill Marvelis
Agent Phone: Cell: (667) 441-0584
Agency Title: Berkshire Hathaway HomeServices Homesale Realty

 First American
Estimate Your Payment
Estimated Payment
$ 1,874.87 per month $1,467.76 Principal & Interest $214.75 Property Tax $192.35 Homeowner's Insurance

 Corporate Office - 215 S Centerville Rd. Lancaster, PA 17603
5309 Lehnenberg Road | MLS# PABU2133174
This single family home located at 5309 Lehnenberg Road , Kintnersville, PA 18930 is currently listed for sale with an asking price of $659,500. This property was built in 1872 and has 4 bedrooms and 2 full and 1 partial baths with 2619 sq. ft. Lehnenberg Road is located within the PALISADES school district. Search Kintnersville real estate on www.marvelishomes.com today.