Bill Marvelis

BEDS4
BATHS3 full
SQUARE FEET2,060
MLS#MDMC2251712
STATUSACTIVE
PROPERTY TYPEResidential - Single Family
SUBDIVISIONMUNCASTER MILL VIEW
SCHOOLMONTGOMERY COUNTY PUBLIC SCHOOLS
Property Description
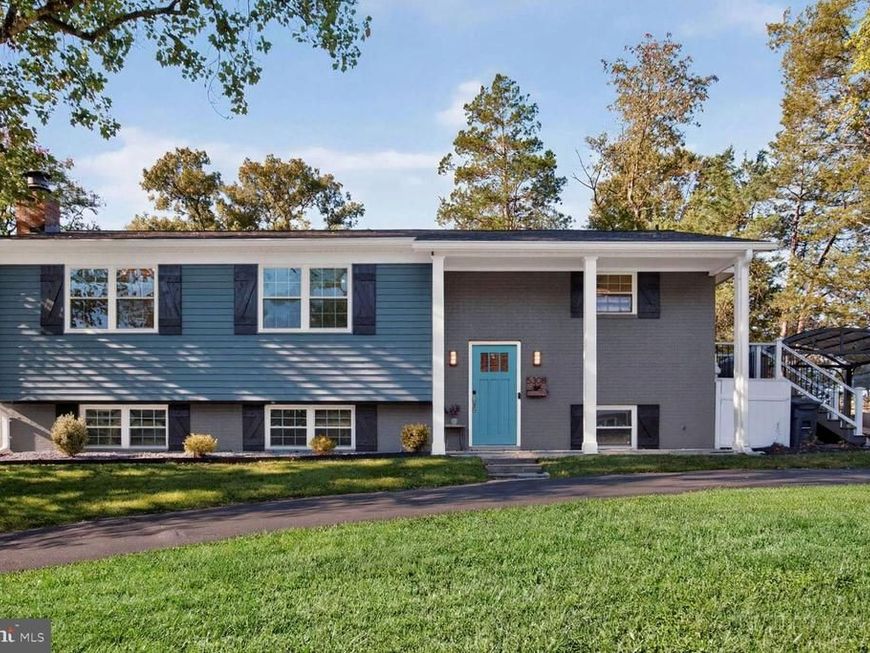
Discover the charm of this beautifully maintained home in Muncaster Mill View, where modern comfort meets timeless style. With 4 spacious bedrooms and 3 full bathrooms, this residence is designed for both relaxation and entertaining. The open floor plan invites natural light, showcasing stunning hardwood floors and a cozy brick fireplace, perfect for gathering with loved ones. The gourmet kitchen features stainless steel appliances, a quartz island for culinary creativity, and a delightful breakfast area. Enjoy seamless indoor-outdoor living with access to a deck and stone paver patio with a built-in gazebo, ideal for summer barbecues or tranquil evenings surrounded by nature. The fully finished basement offers additional family living space, a bedroom, a full bathroom, a gym/office, plenty of storage, plus a workshop and an outside entrance. Set on a generous 0.38-acre lot, the property backs to trees, providing a serene backdrop. With ample parking and a circular driveway, convenience is close at hand. This home is not just a place to live; it's a lifestyle waiting to be embraced. Don't miss your chance to make it yours!
Property Features
Property Type: Residential - Single Family
Basement: Yes
Basement: Daylight, Full, Fully Finished, Full, Heated, Interior Access, Outside Entrance, Windows, Workshop, Improved, Side Entrance, Walkout Stairs
Cooling: Ceiling Fan(s), Central A/C, Geothermal
Fireplaces: 1
Fuel Type: Central, Electric, Geo-thermal
Heating: Central
Home Style: Split Level, Split Foyer, Contemporary
Lot Size: 0.38 Acres
Stories: 2.0
Taxes: $6,566
Year Built: 1973
Feature Descriptions
Additional Structures: Above Grade, Below Grade
Appliances: Built-In Microwave, Dishwasher, Disposal, Exhaust Fan, Refrigerator, Stainless Steel Appliances, Water Heater, Stove, Oven/Range - Electric, Water Heater - High-Efficiency
Exterior: Vinyl Siding
Exterior: Extensive Hardscape, Exterior Lighting
Fencing: Partially, Rear, Wood
Fireplace: Brick, Fireplace - Glass Doors, Mantel(s), Wood
Flooring: Hardwood, Ceramic Tile
Interior: Bathroom - Walk-In Shower, Breakfast Area, Ceiling Fan(s), Floor Plan - Open, Kitchen - Eat-In, Kitchen - Island, Wood Floors, Bathroom - Tub Shower, Kitchen - Gourmet, Kitchen - Table Space, Recessed Lighting, Window Treatments
Lot: Front Yard, Landscaping, No Thru Street, Open, Rear Yard, SideYard(s)
Lot Dimensions: 0.38 Acre(S)
Parking Features: Circular Driveway, Paved Driveway
Parking Notes: 5 Total Parking Spaces
Rooms: Living Room, Primary Bedroom, Bedroom 2,Bedroom 3,Bedroom 4,Kitchen, Family Room, Exercise Room, Laundry, Bathroom 2,Bathroom 3,Primary Bathroom
Sewer: Public Sewer
SQFT Above Finished: 1160
SQFT Below Finished: 900
SQFT Total Finished: 2060
Structure Type: Detached
Total Garage/Parking Spaces: 5
Water: Public
Windows: Bay/Bow
Room Sizes
Living Room: 15 x 13 Level - Main
Kitchen: 11 x 14 Level - Main
Primary Bedroom: 13 x 15 Level - Main
Bedroom 2: 14 x 11 Level - Main
Bathroom 2: 7 x 6 Level - Main
Bedroom 3: 13 x 11 Level - Main
Bathroom 3: 9 x 5 Level - Lower 1
Family Room: 27 x 12 Level - Lower 1
Exercise Room: 13 x 11 Level - Lower 1
Laundry: 11 x 23 Level - Lower 1
Bedroom 4: 10 x 11 Level - Lower 1
Primary Bathroom: 9 x 5 Level - Main
Local Schools
High School: COL. ZADOK A. MAGRUDER
Middle School: REDLAND
Elementary School: SEQUOYAH
School District: MONTGOMERY COUNTY PUBLIC SCHOOLS
Listed By / Shown By
Listed By
Agency Name: Samson Properties
Agency Phone: 3018542155
Shown By
Agent Name: Bill Marvelis
Agent Phone: Cell: (667) 441-0584
Agency Title: Berkshire Hathaway HomeServices Homesale Realty

 First American
Estimate Your Payment
Estimated Payment
$ 2,346.99 per month $1,591.28 Principal & Interest $547.17 Property Tax $208.54 Homeowner's Insurance

 Corporate Office - 215 S Centerville Rd. Lancaster, PA 17603
5308 Mill View Court | MLS# MDMC2251712
This single family home located at 5308 Mill View Court , Rockville, MD 20855 is currently listed for sale with an asking price of $715,000. This property was built in 1973 and has 4 bedrooms and 3 full baths with 2060 sq. ft. Mill View Court is located in the MUNCASTER MILL VIEW subdivision within the MONTGOMERY COUNTY PUBLIC SCHOOLS school district. Search MUNCASTER MILL VIEW real estate on www.marvelishomes.com today.